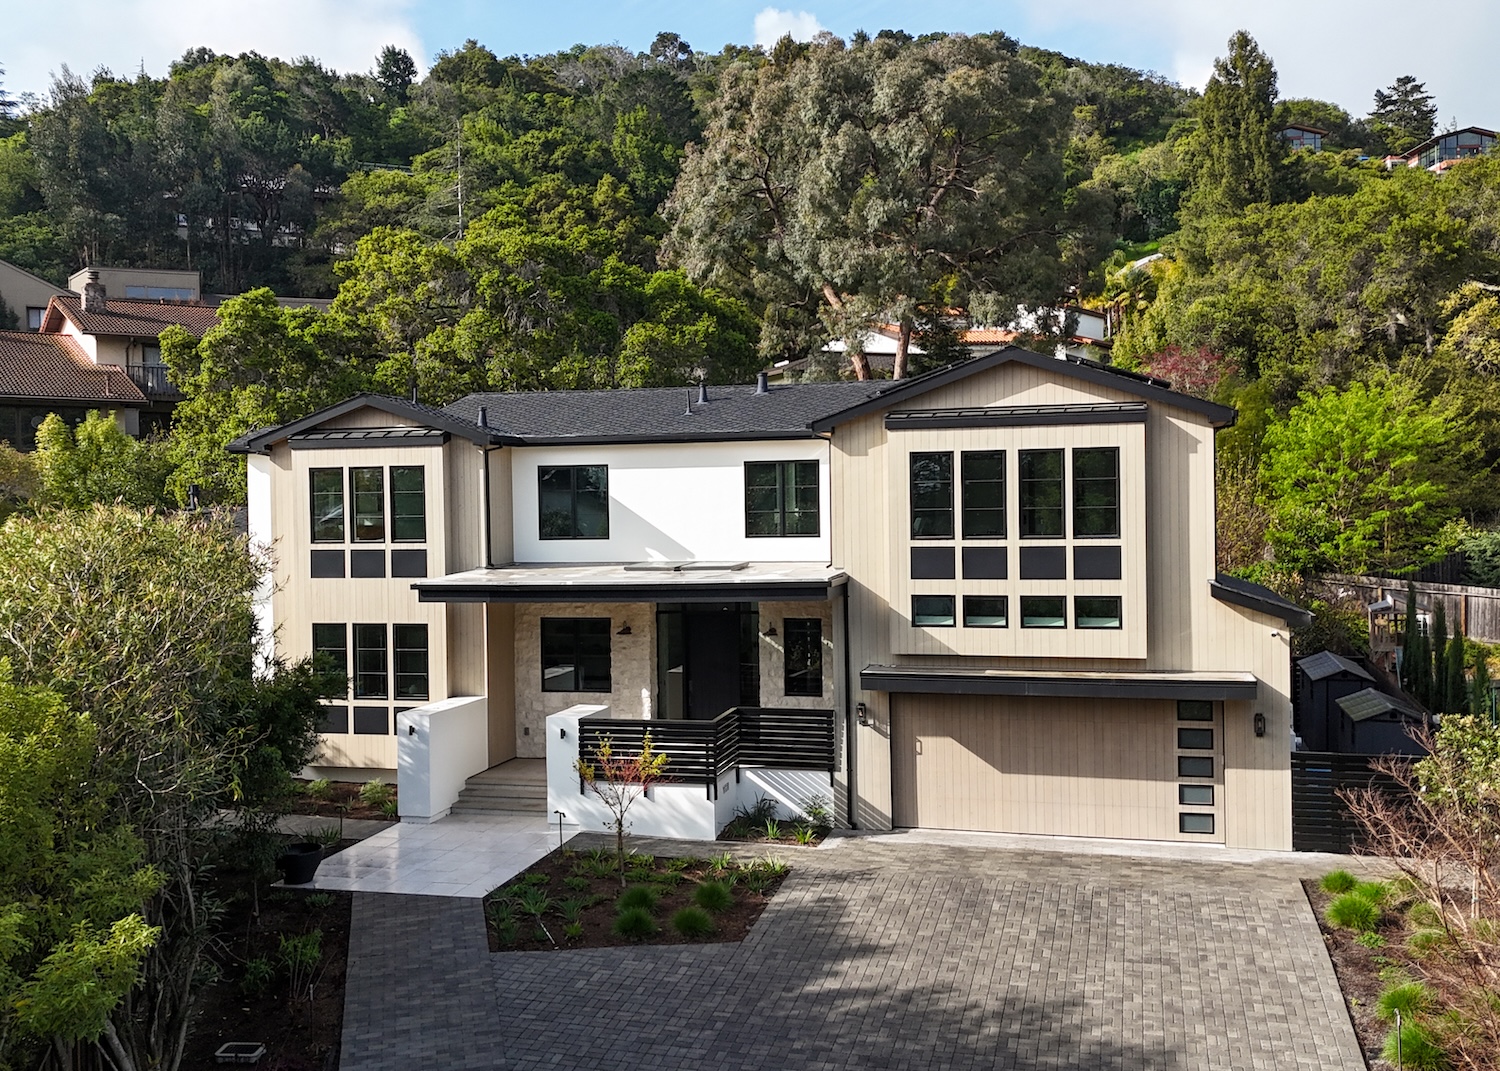
Clean architectural lines, warm natural materials, and subtle Japandi influences come together in this San Carlos, California home designed by Spruce Studio Interiors. Created for a family of four, this abode balances contemporary California living with a sense of comfort and retreat, highlighted by a dramatic glass-lined stairwell that serves as one of the home’s defining features. Captured by Vivian Johnson, the space embraces openness, light, and a seamless connection to the outdoors.
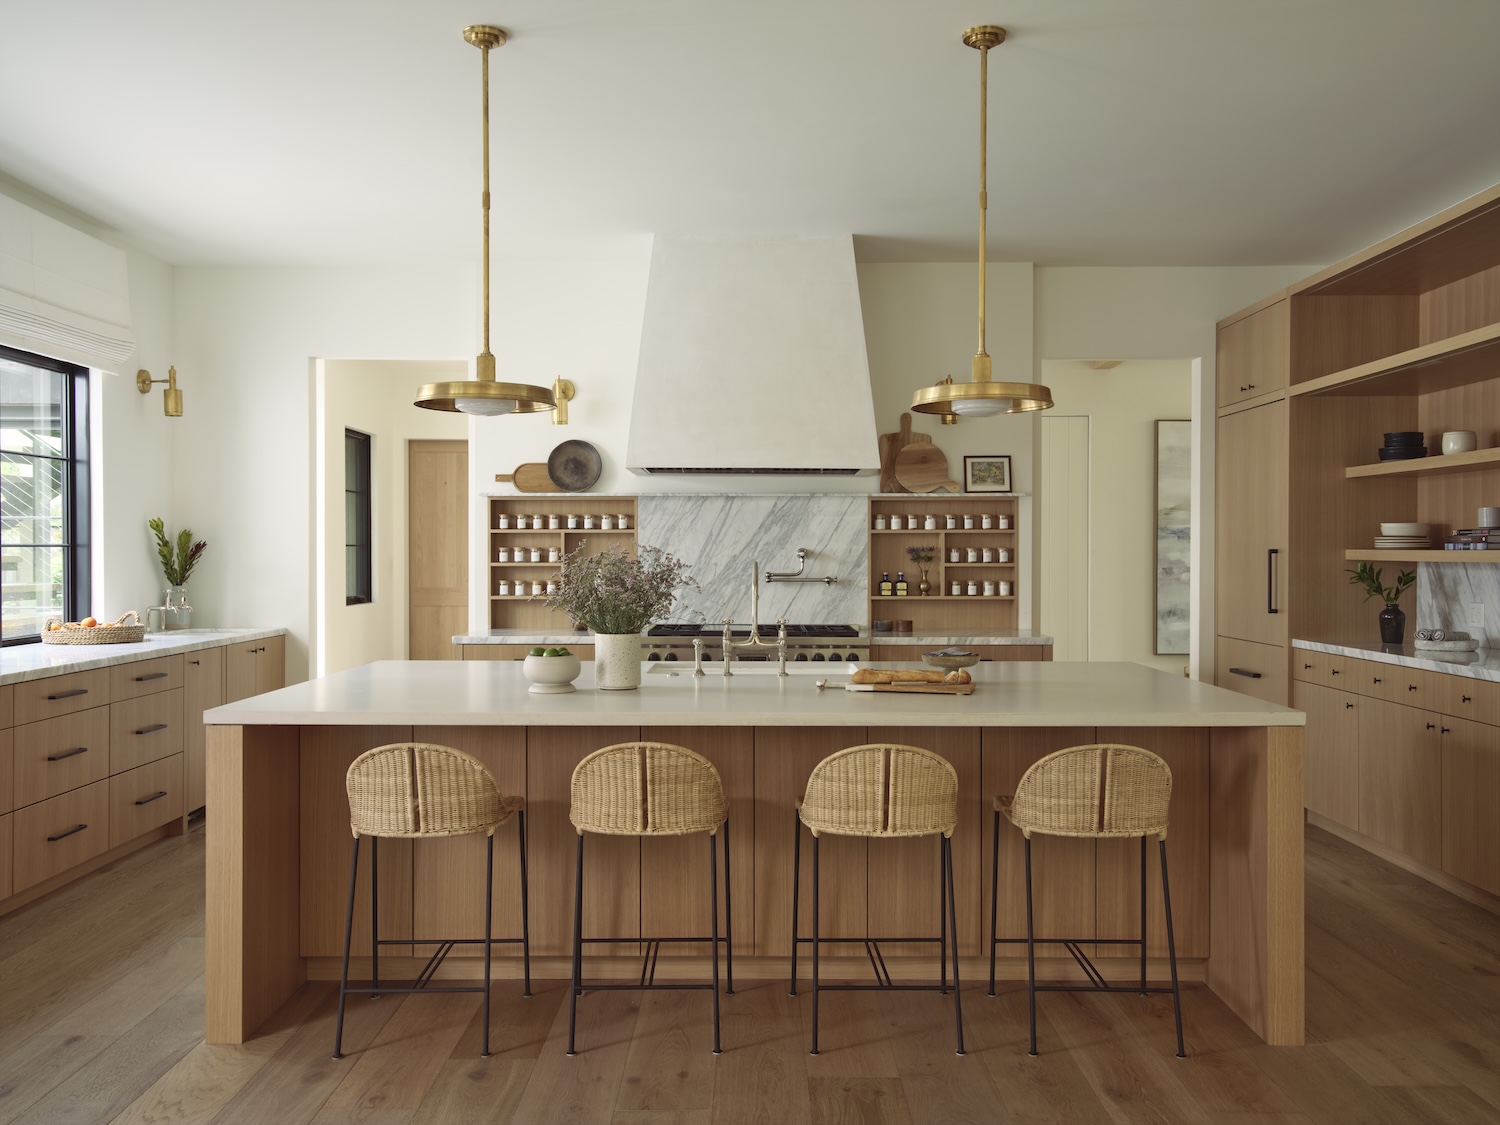
From Spruce Studio Interiors…This home is tucked away on a unique cul-de-sac lot that immediately feels like a private escape. The design concept centered on creating a modern California home with clean architectural lines while still feeling warm, inviting, and livable for this busy family of four. The clients were highly engaged throughout the design process and brought enthusiasm and inspiration to the project, including subtle Japandi influences that helped shape the overall aesthetic.
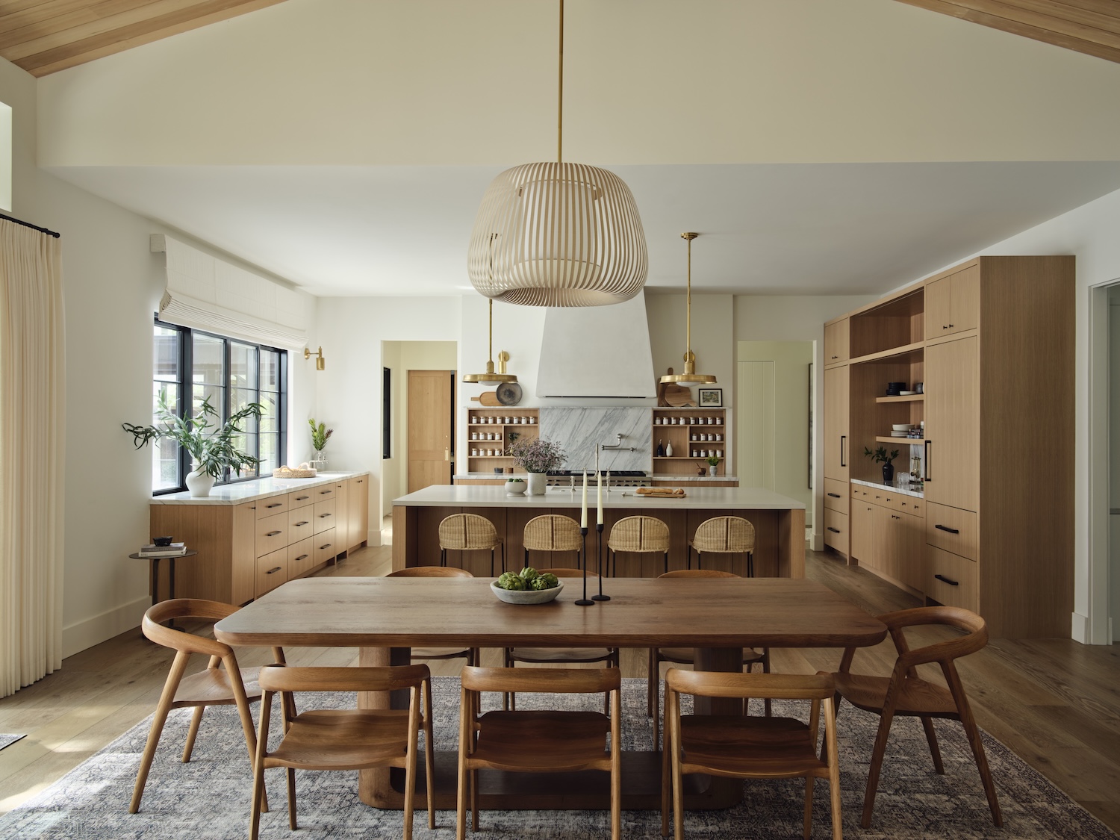
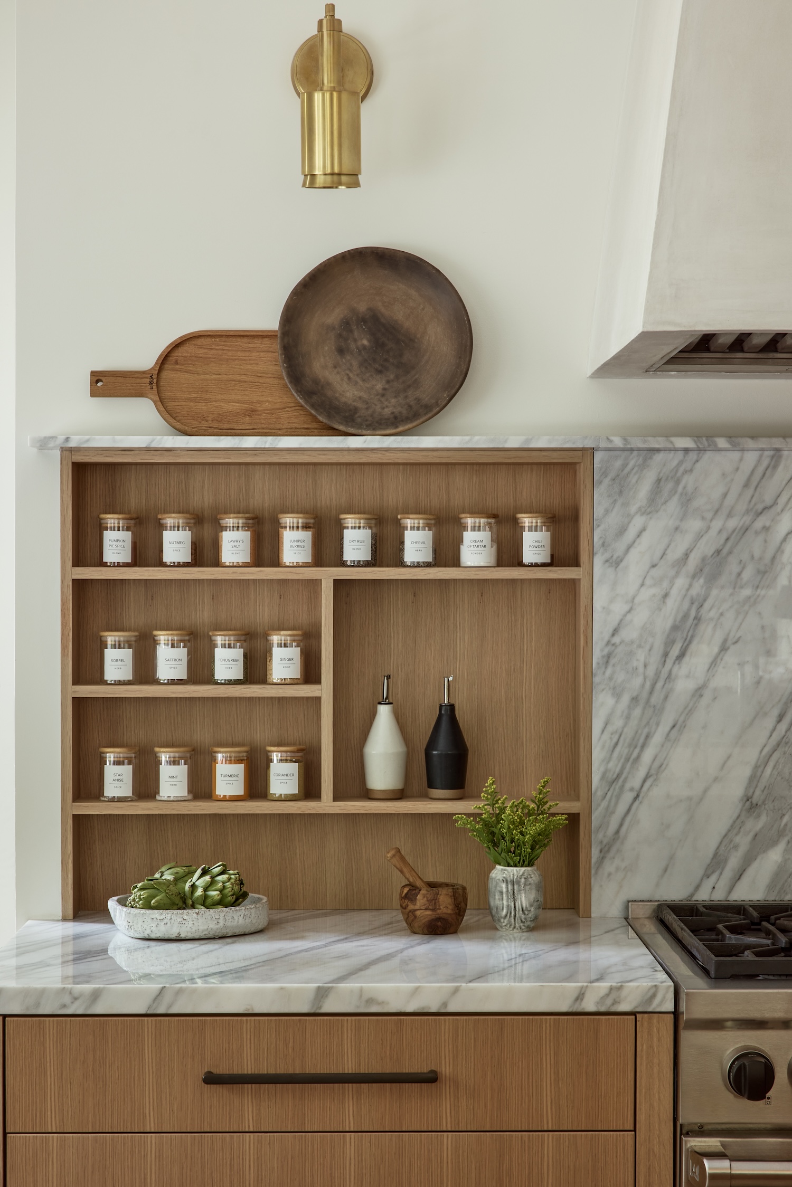
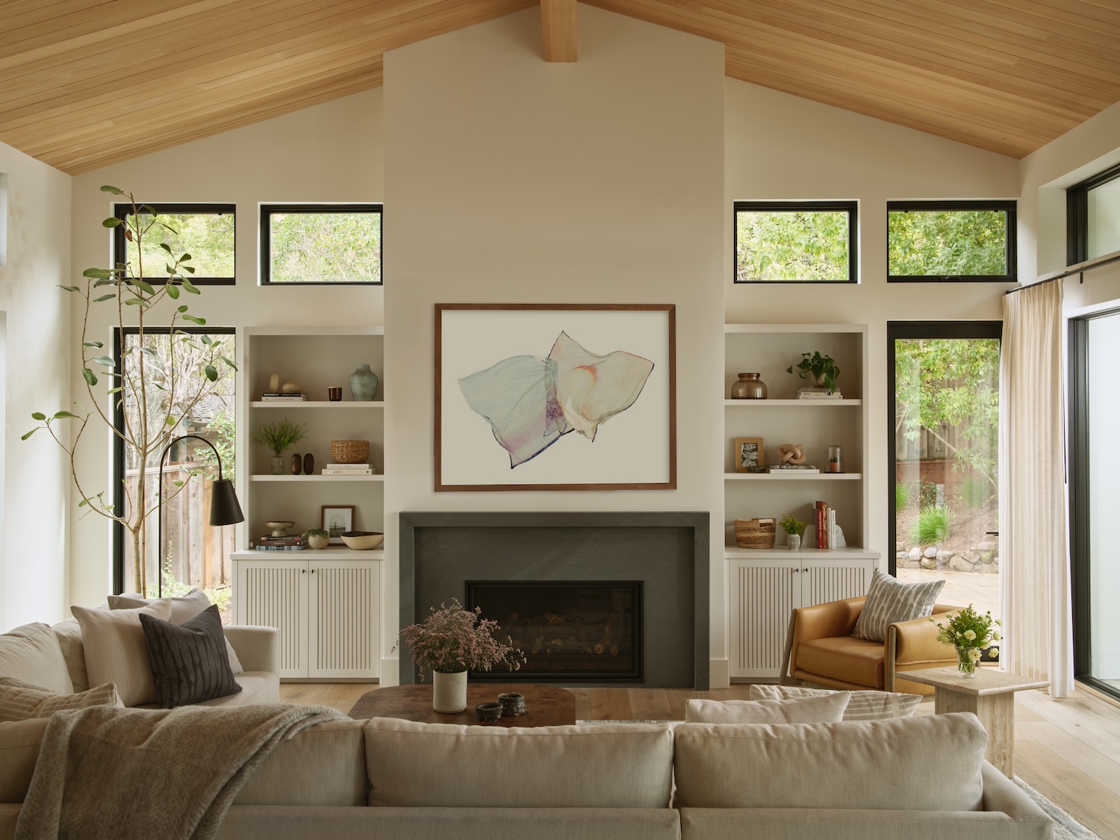
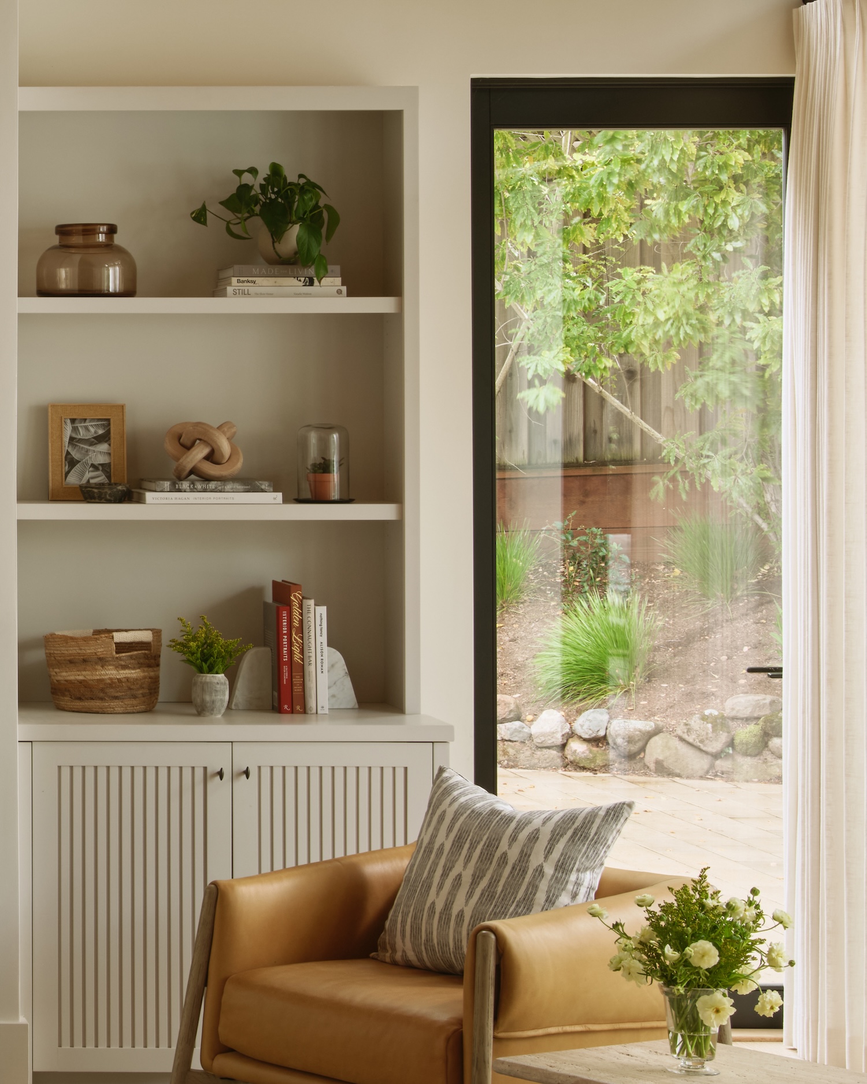
The main living spaces were designed to maximize openness and connection to the outdoors, featuring a large open kitchen and family room with vaulted ceilings and expansive stacking doors that seamlessly connect the interior to the backyard and pool area. One of the challenges of this beautiful architecture was balancing the scale and volume of the spaces with a sense of warmth and comfort. To achieve this, we incorporated wood plank ceilings throughout the vaulted areas, complemented by rich wood cabinetry in the kitchen and thoughtfully layered lighting that softens the architecture and creates intimacy.



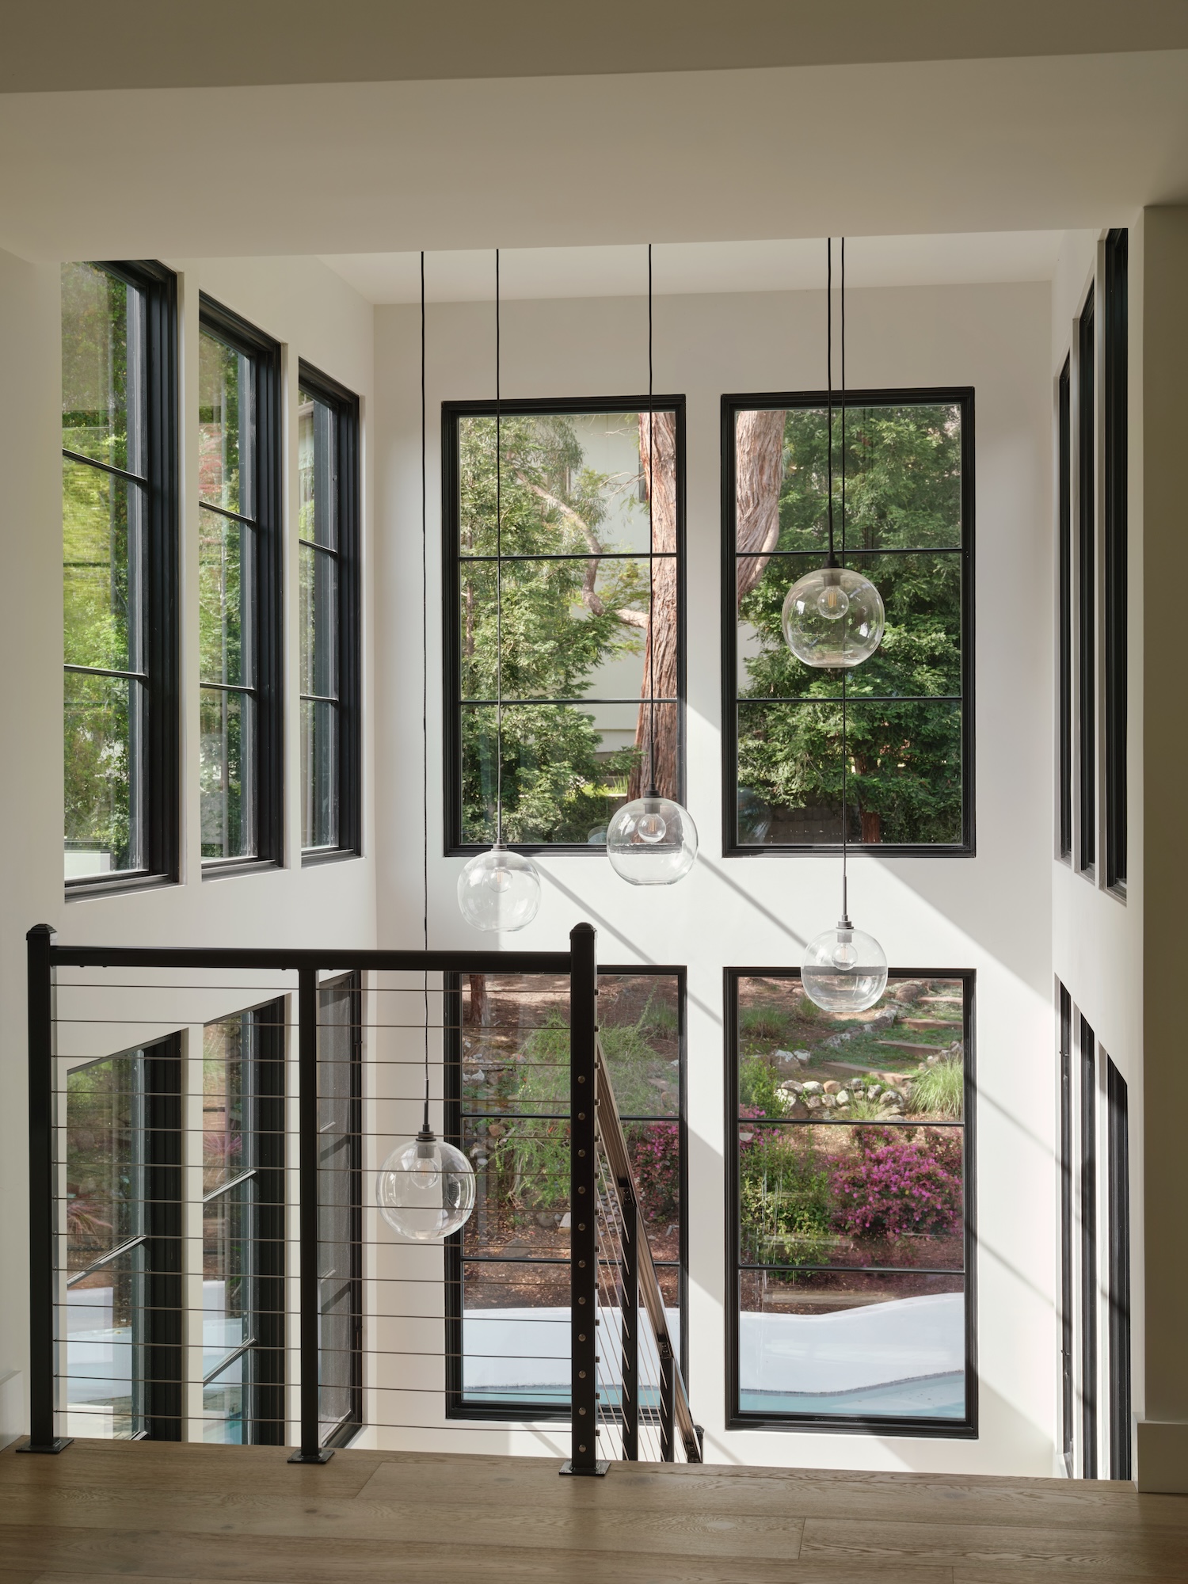
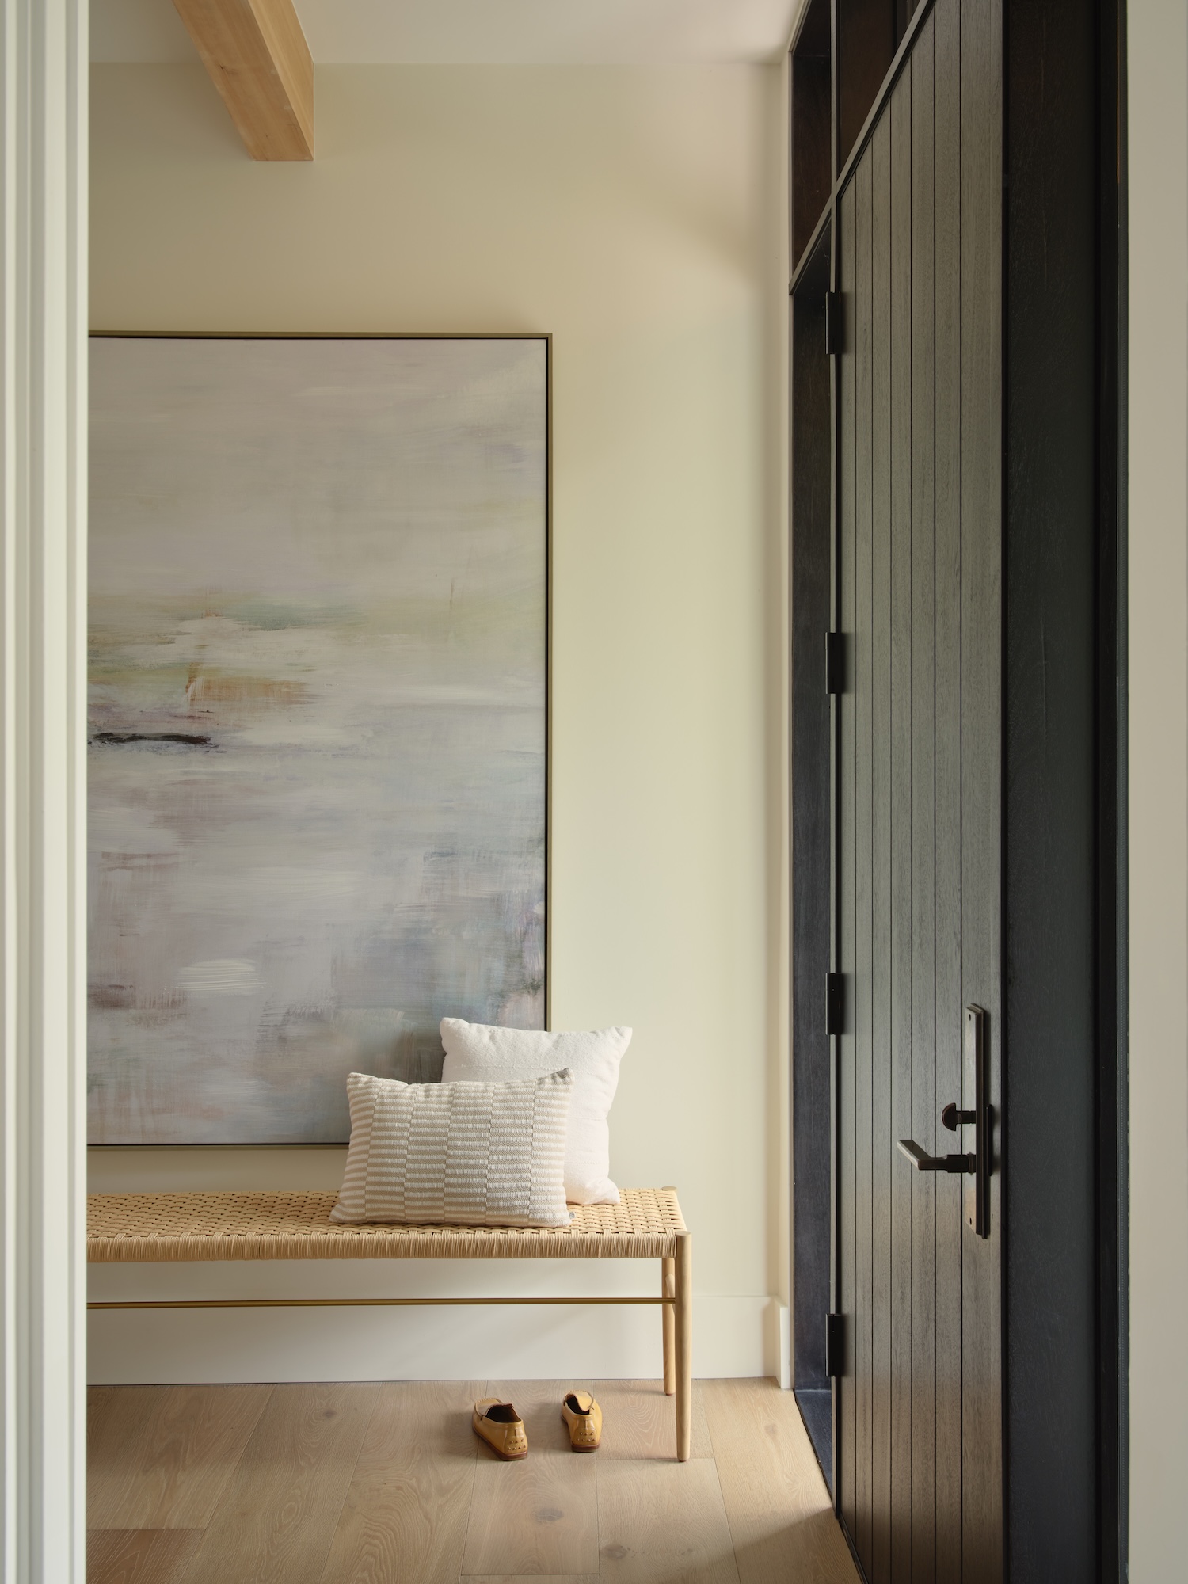
One of the home’s defining architectural moments is the dramatic double-height stairwell at the end of the entry hall, surrounded by glass on three sides and accented by five glass globe lights meticulously positioned, a true showpiece within the home.
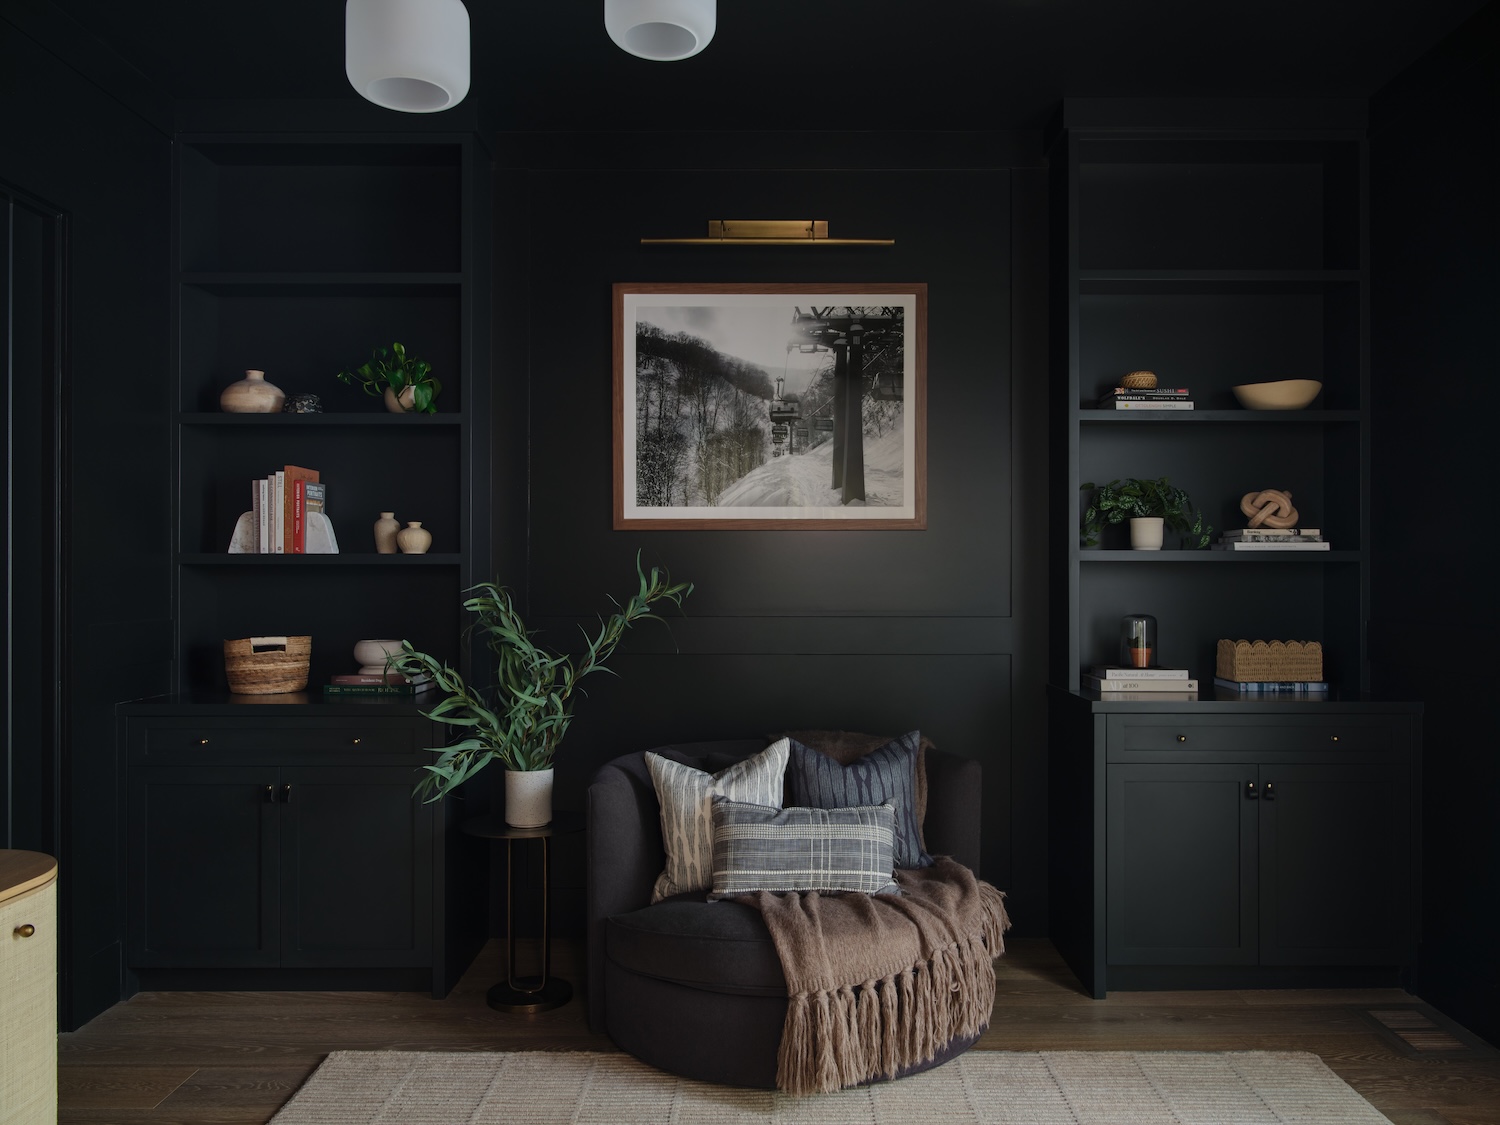

The bathrooms embrace a mostly neutral palette enriched with varied textures for depth and understated sophistication. In contrast, smaller spaces such as the study and den were intentionally designed with moodier paint colors and generous lounge furnishings to create cozy retreats within the home.

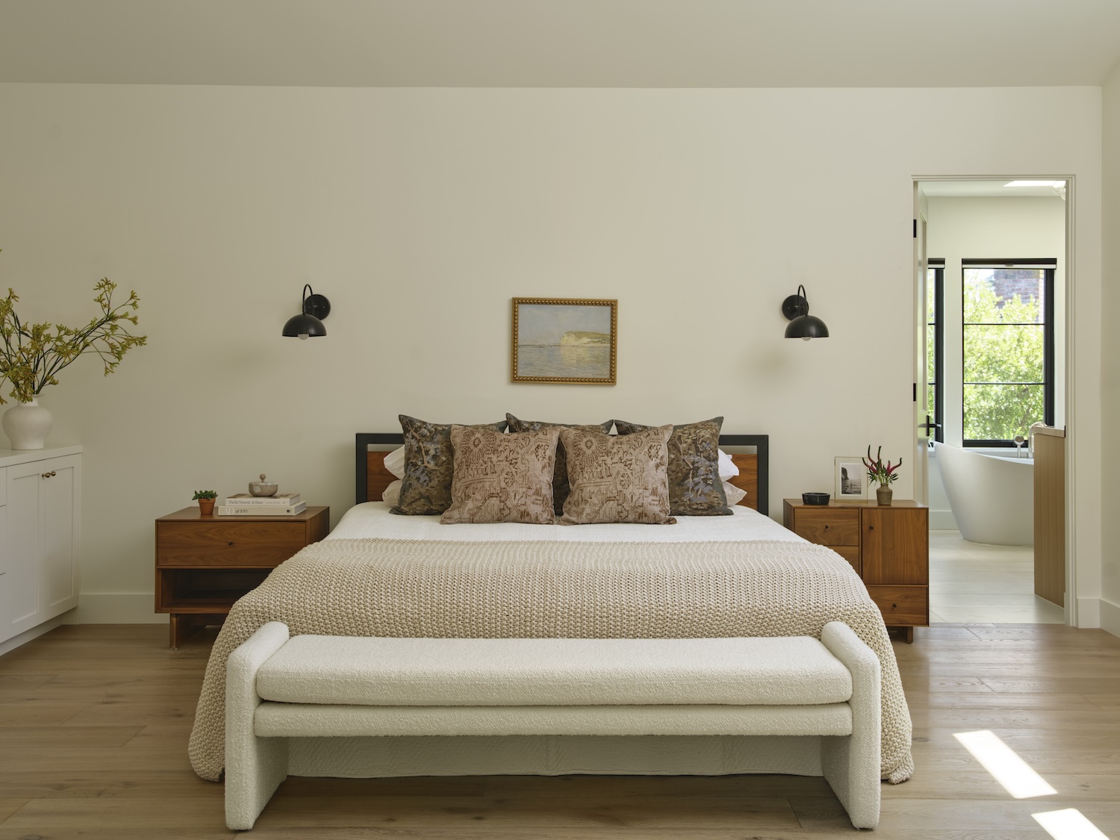

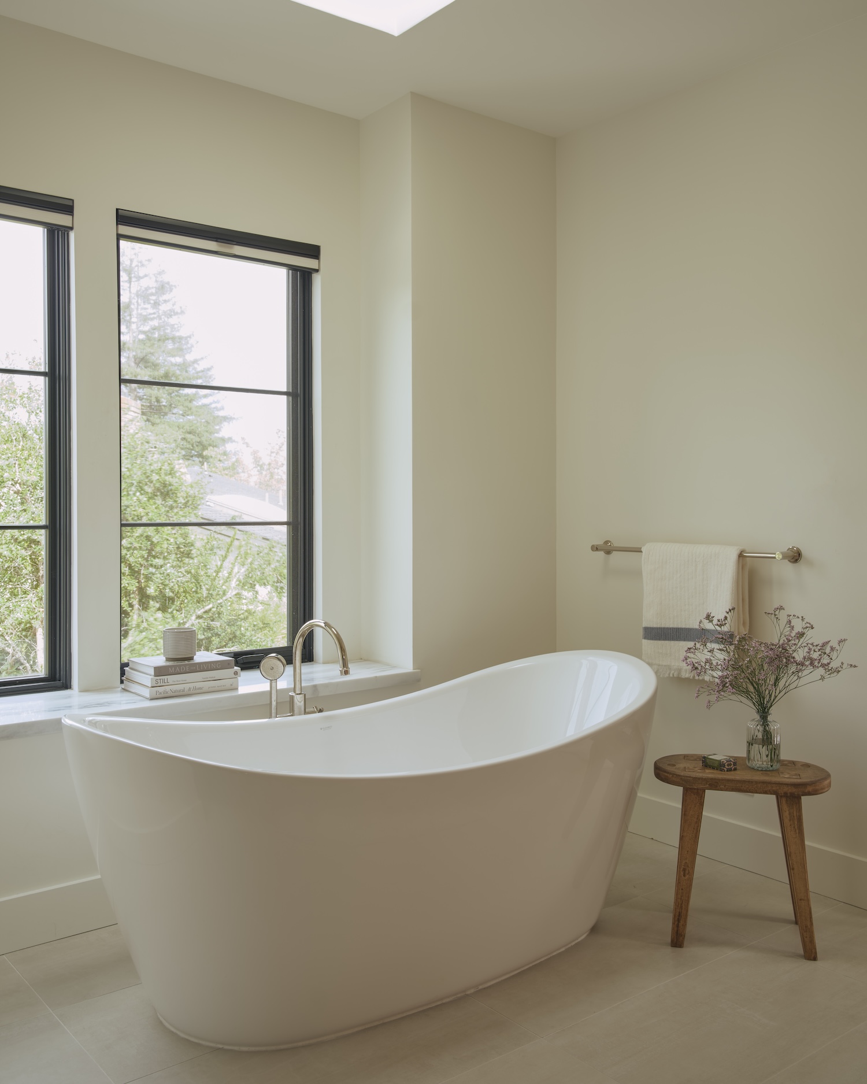
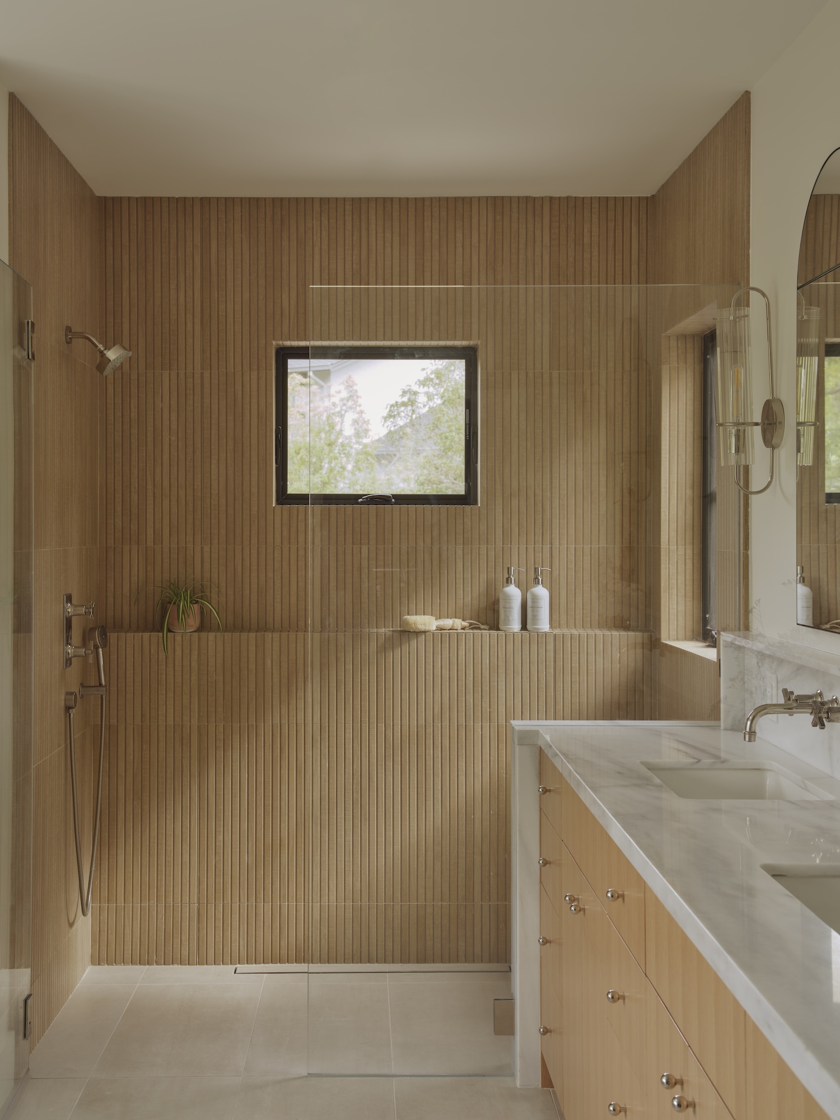
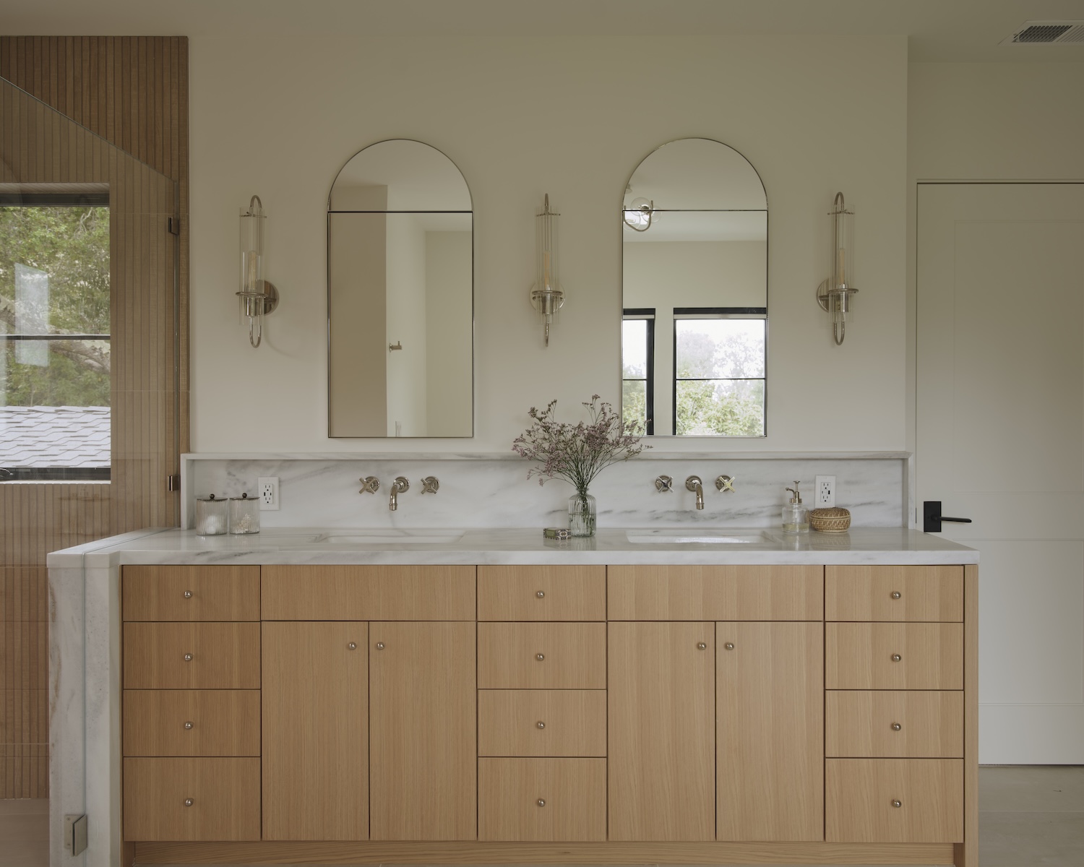
There are special moments throughout the project that add personality and craftsmanship, including a statement powder room with custom wallpaper and a marble sink fabricated and shipped from Turkey. Soft neutral window coverings were the finishing touch, adding privacy while also softening the home’s expansive openings and transitions.



Discover the talent behind the story… Interior Design: Spruce Studio Interiors · Photography: Vivian Johnson · Architect: Jennifer Lee · Builder: Terry Babb · Cabinetry: George Akra