


Crafted by Hee Designs, this Upper East Side apartment reconsiders family living through a lens of warm minimalism, blending transitional details with child-conscious design. Housed within a 1920s prewar cooperative building, the full renovation transforms the original footprint with thoughtful, highly functional solutions that support everyday life without sacrificing character. Captured by photographer Andrew Bui, this dwelling offers a fresh perspective on designing elegant spaces that can truly grow alongside a young family.

From Hee Designs… This 1,900-square-foot apartment is located in a prewar cooperative building dating to the 1920s on the Upper East Side. The project involved a full gut renovation with all new furnishings. The biggest design challenge, and ultimately the driving force behind the project, was creating a highly detailed, elevated design that truly worked for a young family. Our goal was to balance child-friendliness with a sense of sophistication for our clients, Tom and Lia, who have two little kids and love to entertain.
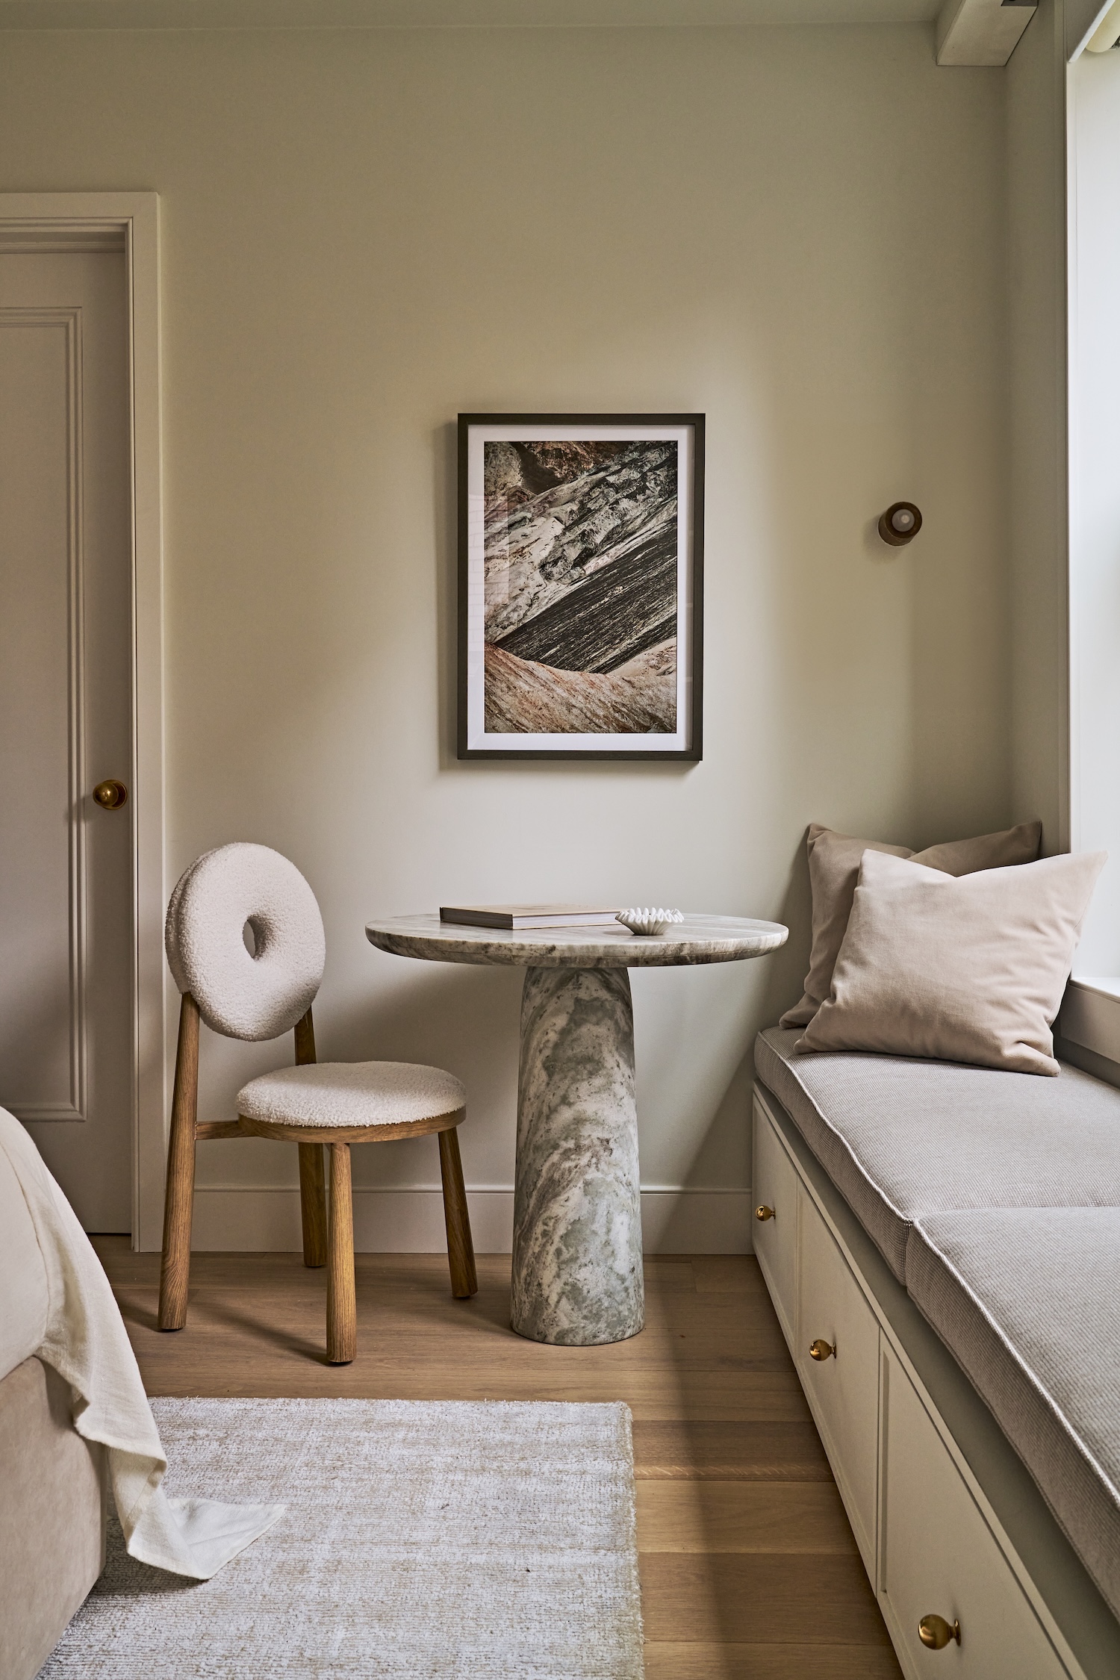
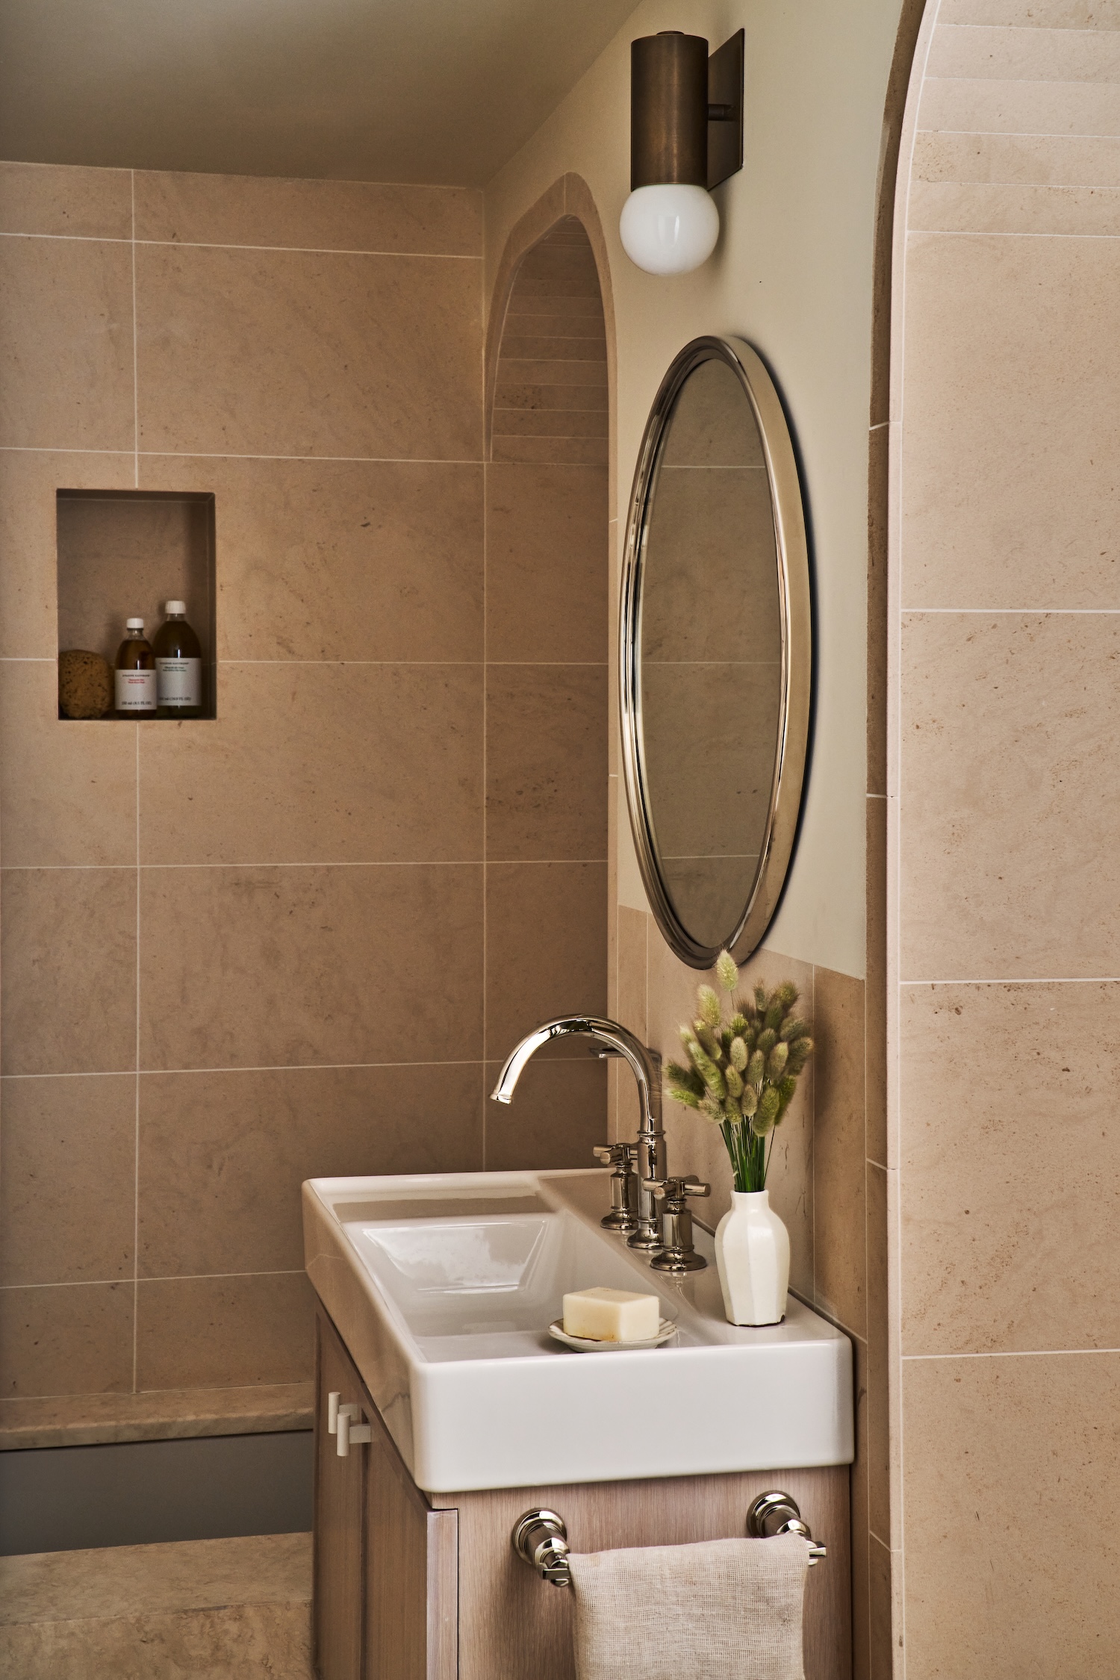
One of the trickiest aspects was the layout. Our clients wanted to fit a large kitchen with a pantry, a dining area for eight, two home offices, two full baths, a powder room, a laundry room, a walk-in closet, a nursery, a kids’ room, and a primary bedroom into the original three-bedroom, three-bath footprint. We also wanted to carve out a private bedroom wing so the family could host guests without disturbing the kids’ sleep. It required some creative problem-solving, but we made it work. Many of the design elements are dual-purpose, elevated yet practical, with hidden storage and built-in shelving throughout to support the family’s evolving needs.


The kitchen is one of the biggest transformations in the home. It was relocated from the center of the floor plan to the area of a former bedroom so we could bring in natural light and create a larger, open cooking and formal dining experience for Tom and Lia. We custom designed everything in the space, from the layout and cabinetry to the freestanding island and banquette dining area. We prioritized storage solutions tailored to the way our clients use the kitchen, which is a lot. That meant incorporating plenty of wide pull-out drawers for countertop appliances, pots, and pans, along with other space-saving additions like cabinet-door-mounted spice racks and narrow cabinets for baking pans and cutting boards.
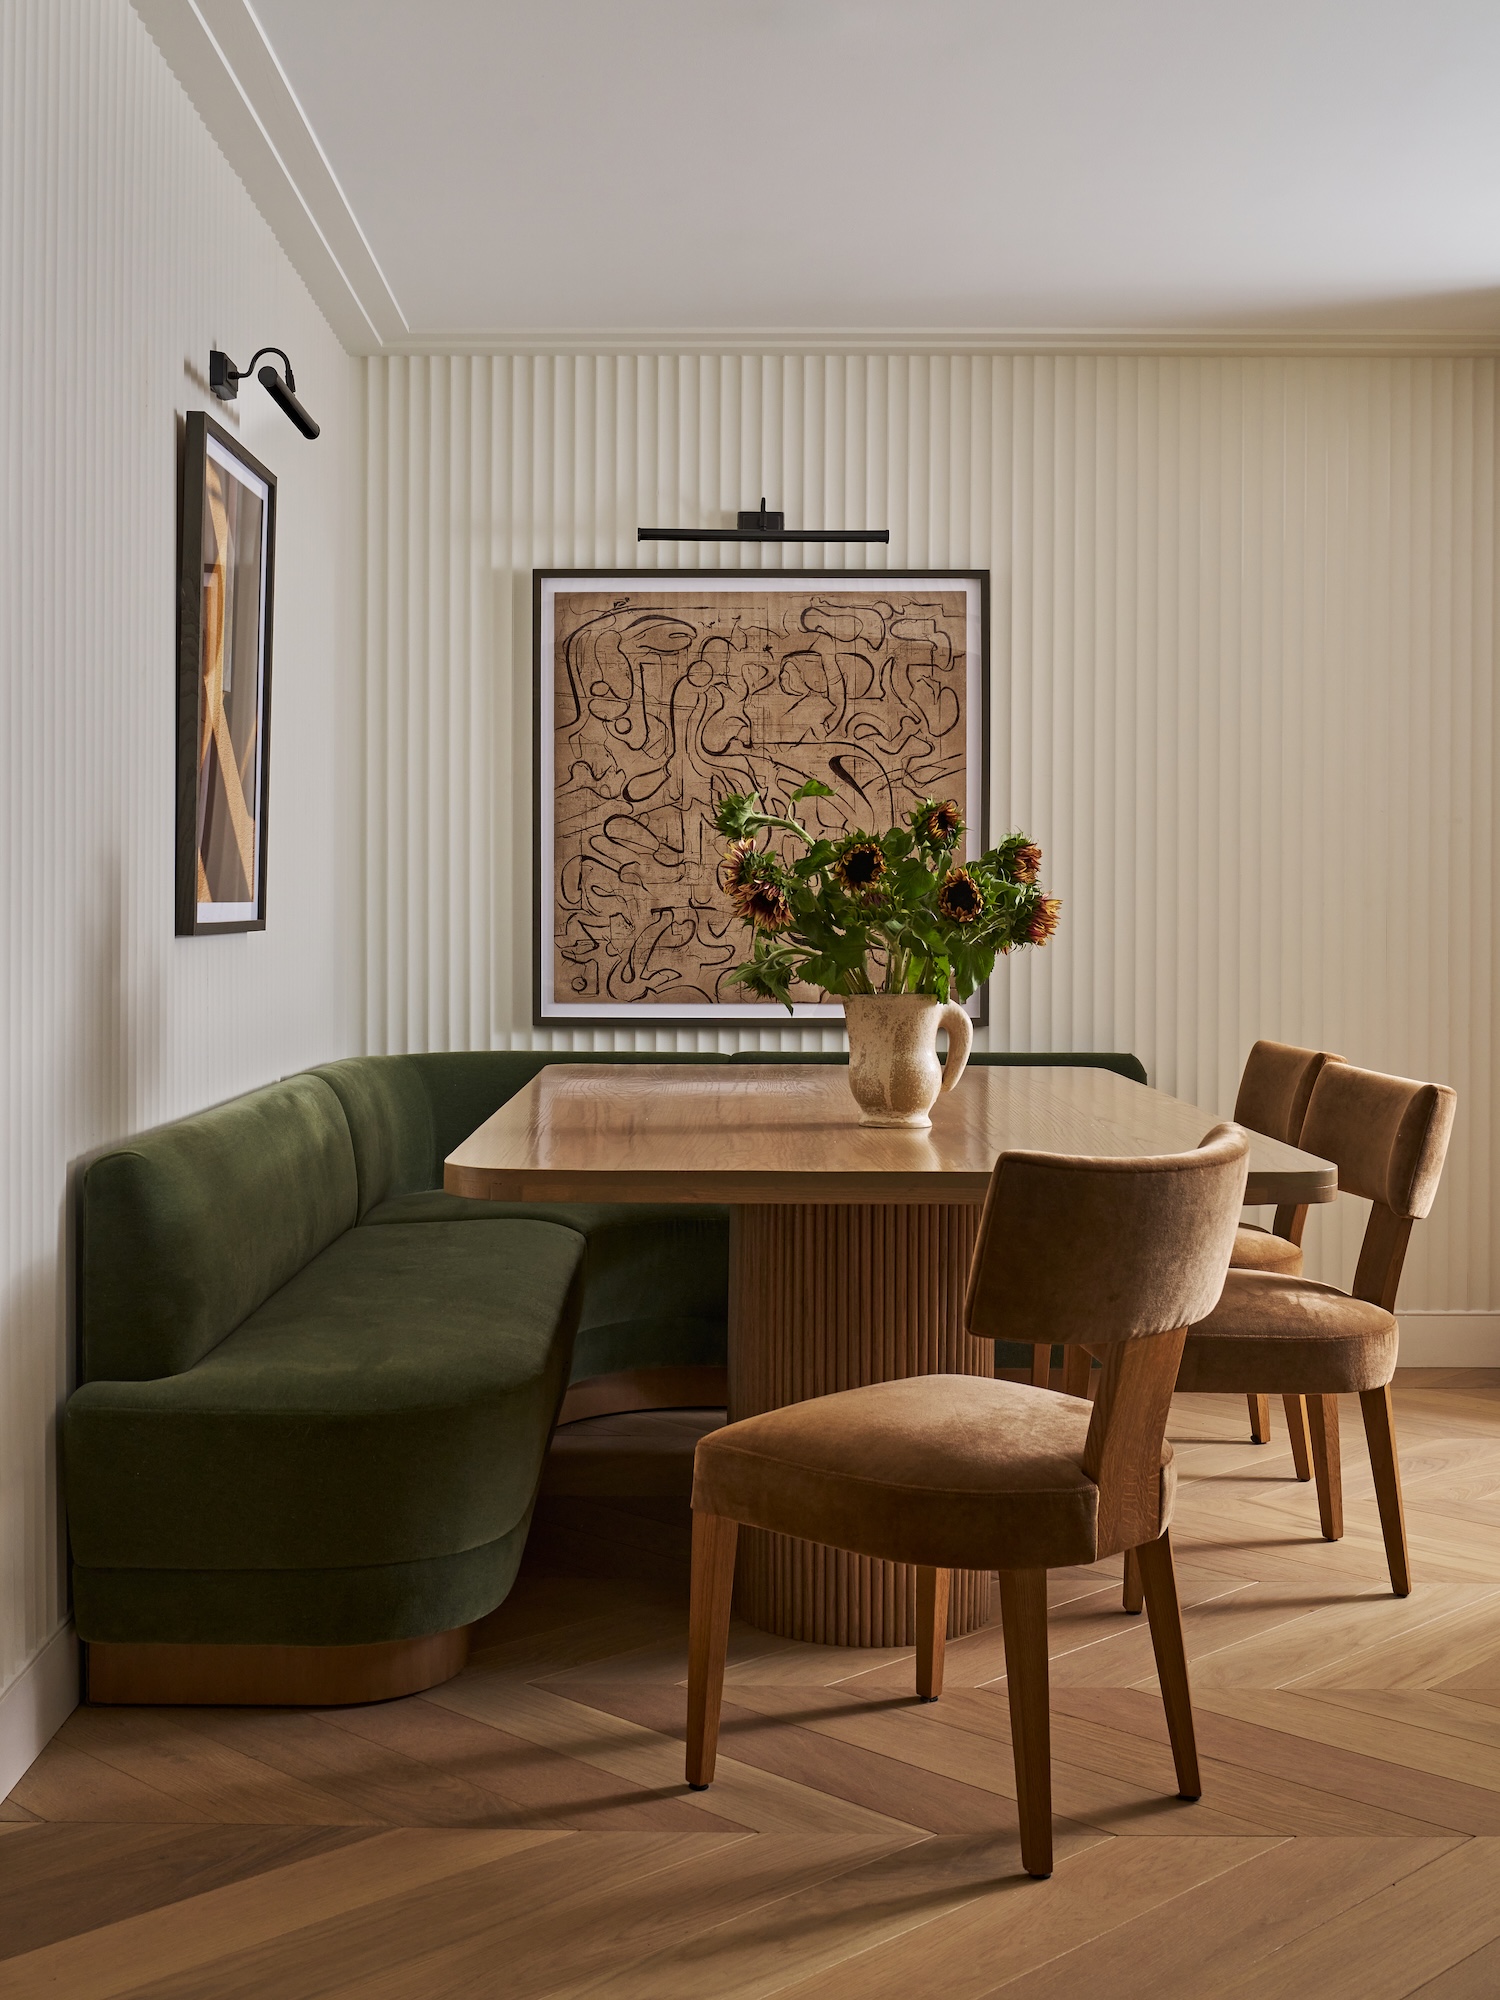


We spent a lot of time planning the most child-friendly layouts and furnishings. Choosing furniture with rounded rather than sharp edges and opting for softer materials like wood over stone creates a safer environment for rambunctious kiddos. We framed all of the art behind glass or plexiglass to protect it, used cordless window treatments throughout, and installed a projector and speakers in the primary bedroom to give the parents a cozy movie-watching retreat.


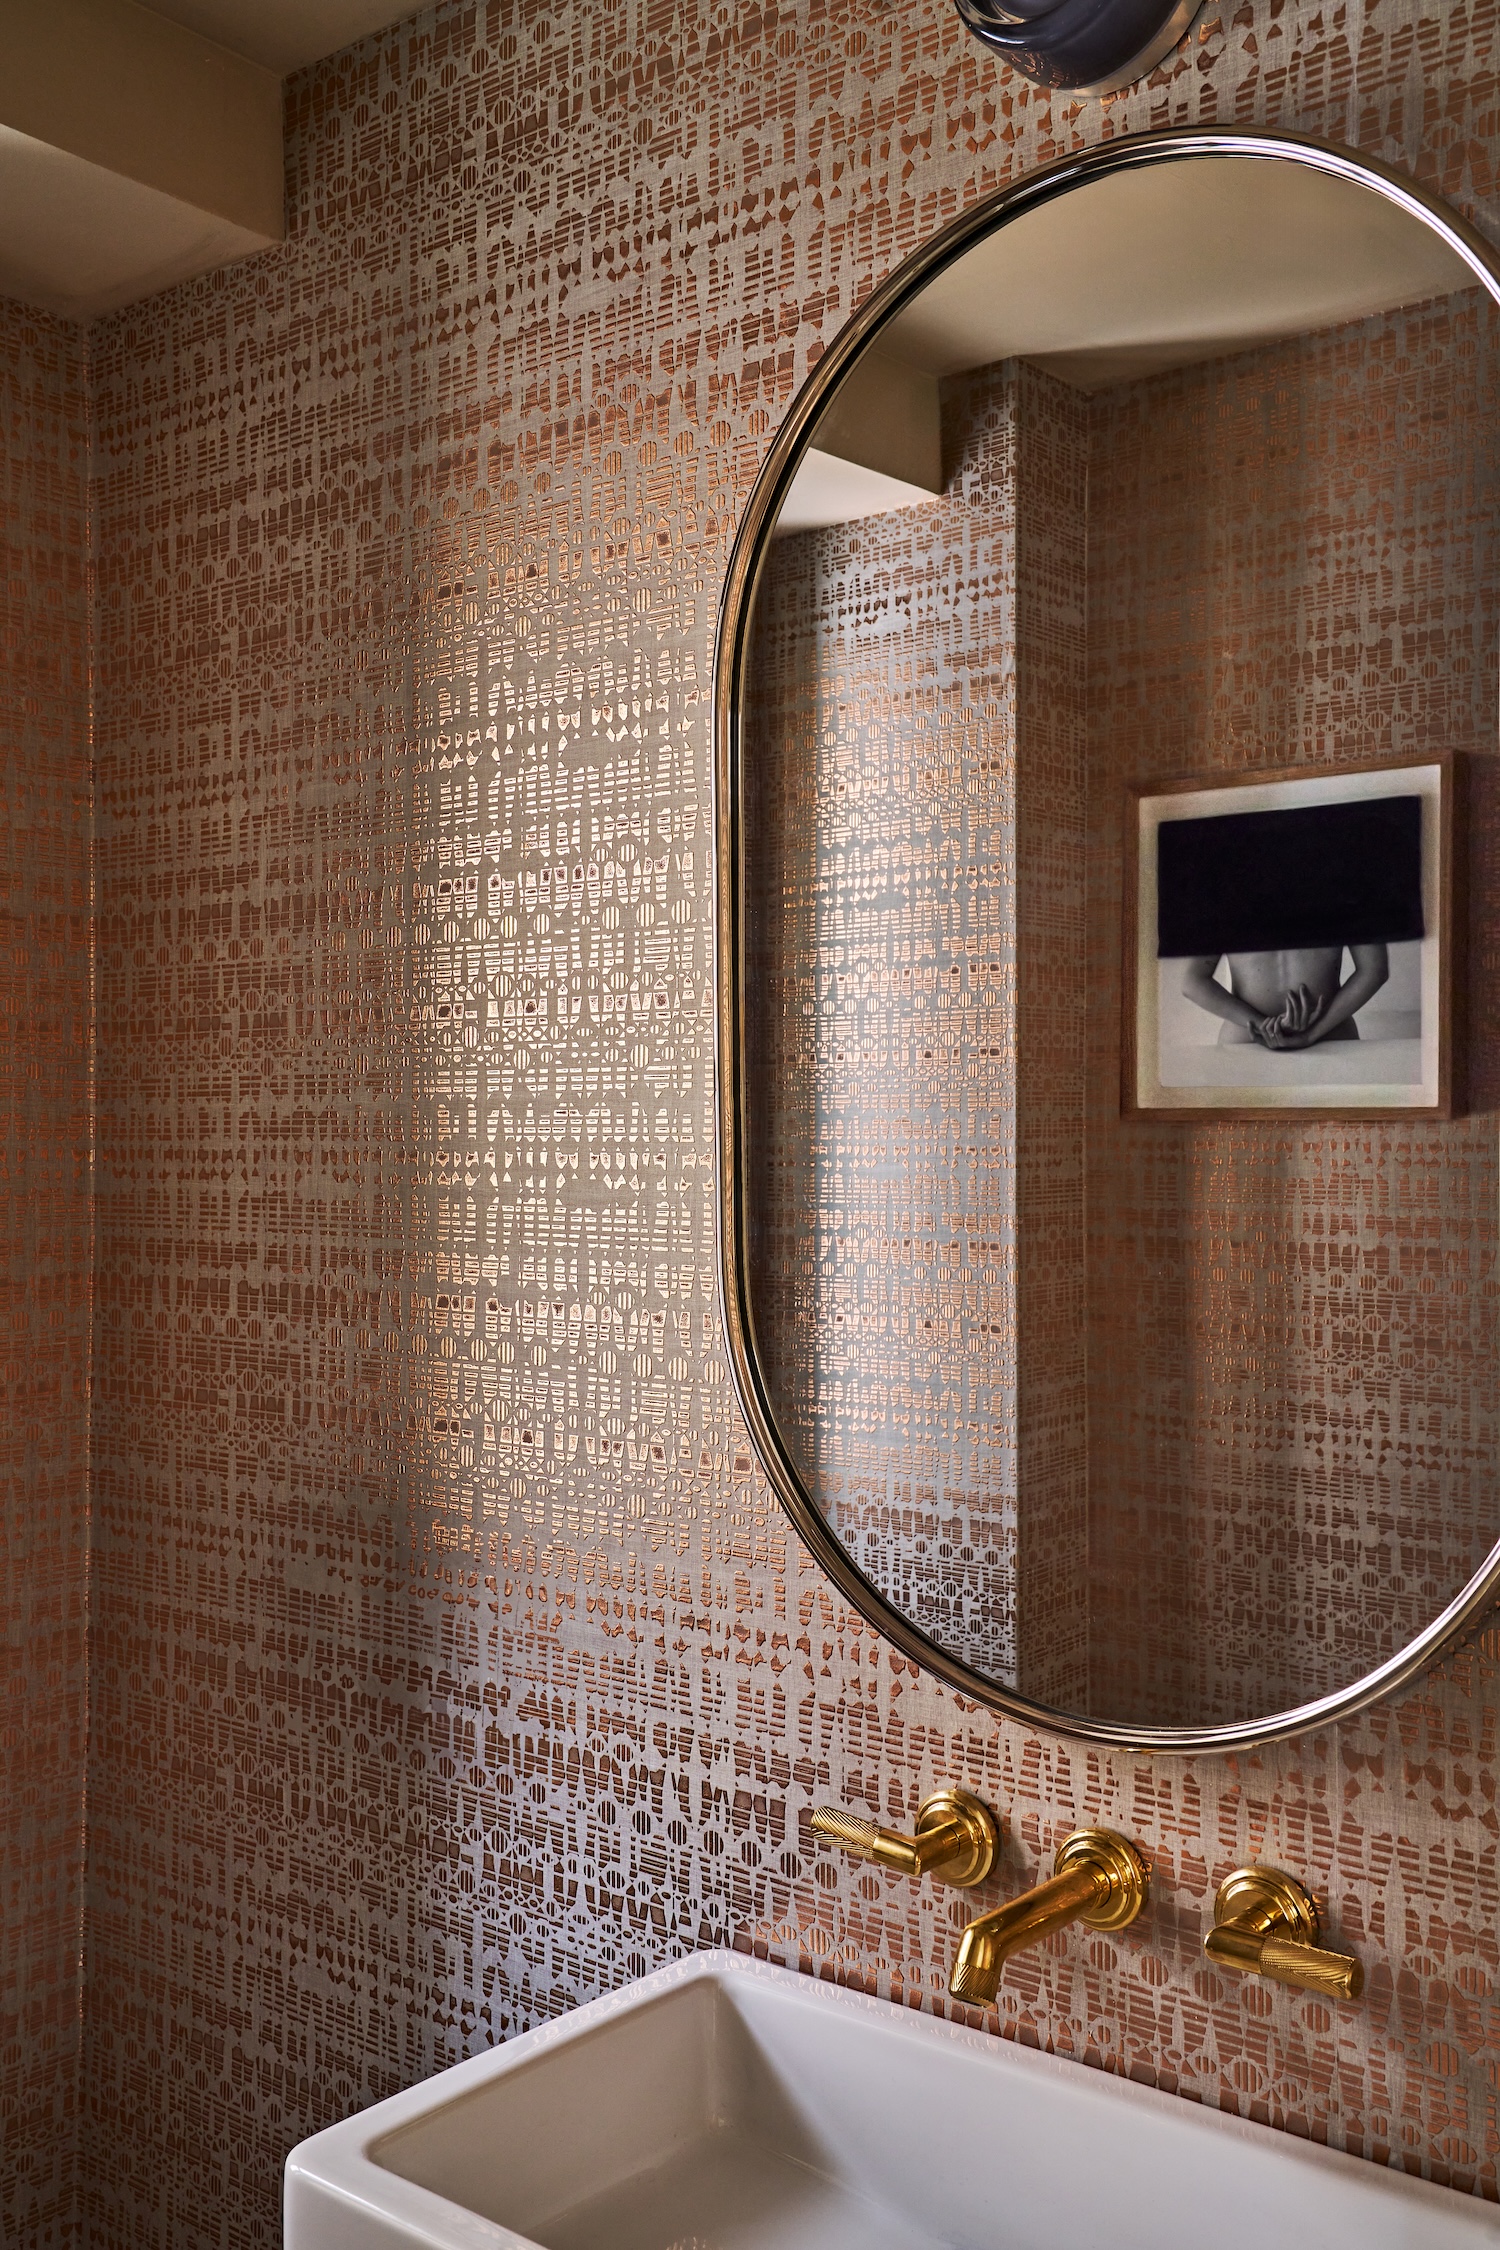
Kellyann’s background is in high-use hospitality, so after working in-house on design for Soho House, we had a wealth of knowledge about creating spaces that can withstand unexpected spills and heavily trafficked areas. At the very end of the project, we also made sure everything was stain-treated so the special pieces would last. After years in hospitality design, this project made us fall in love with residential work and with the process of getting to know each of our clients, allowing us to create a deeply personal and intentional design that feels authentic to them. We believe when a home is designed with care, honesty, and a real understanding of both the people who live there and the place they live in, you can feel it. That level of collaboration made what is often a daunting process, gut-renovating a home, genuinely fun and exciting.
What we love most about this home is how deeply it reflects our clients. The design grew out of a truly collaborative relationship between us. Tom and Lia have amazing taste and are very decisive, but they were also open to us pushing them out of their comfort zone, and that kind of trust is a dream for any designer.



Discover the talent behind the story… Interior Design: Hee Designs · Photography: Andrew Bui · Styling: Katja Greeff


