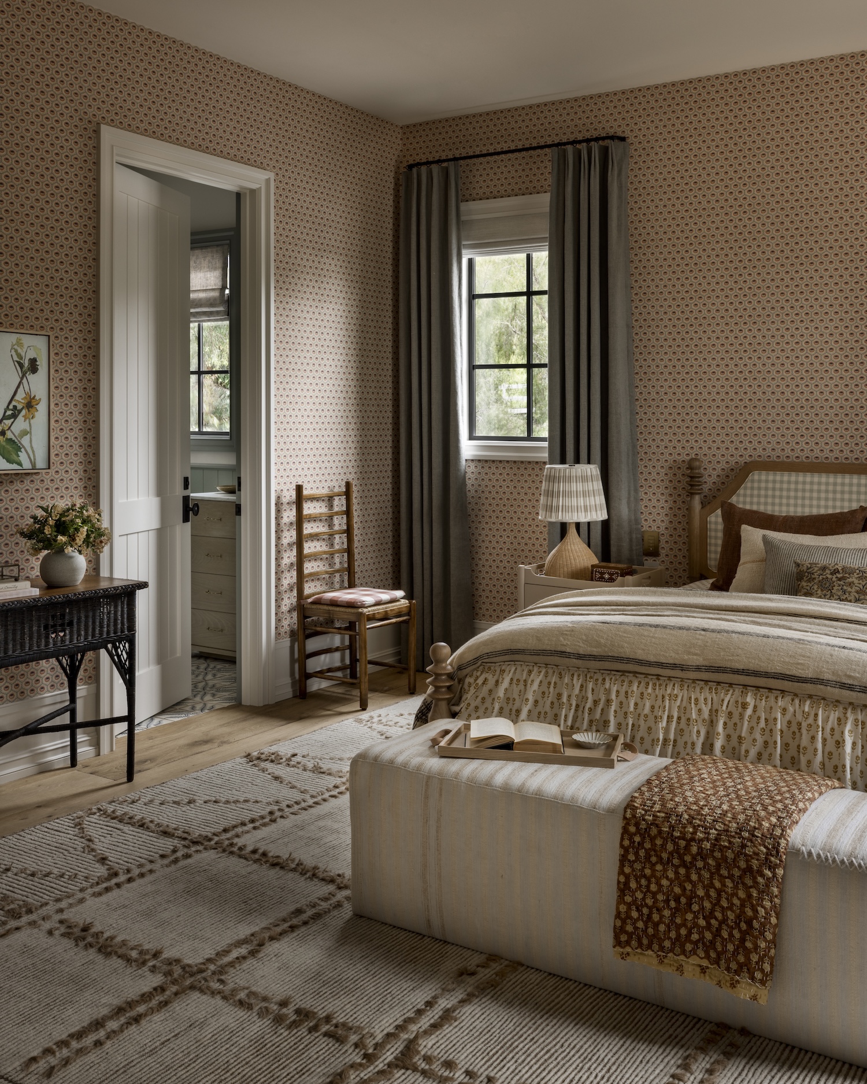
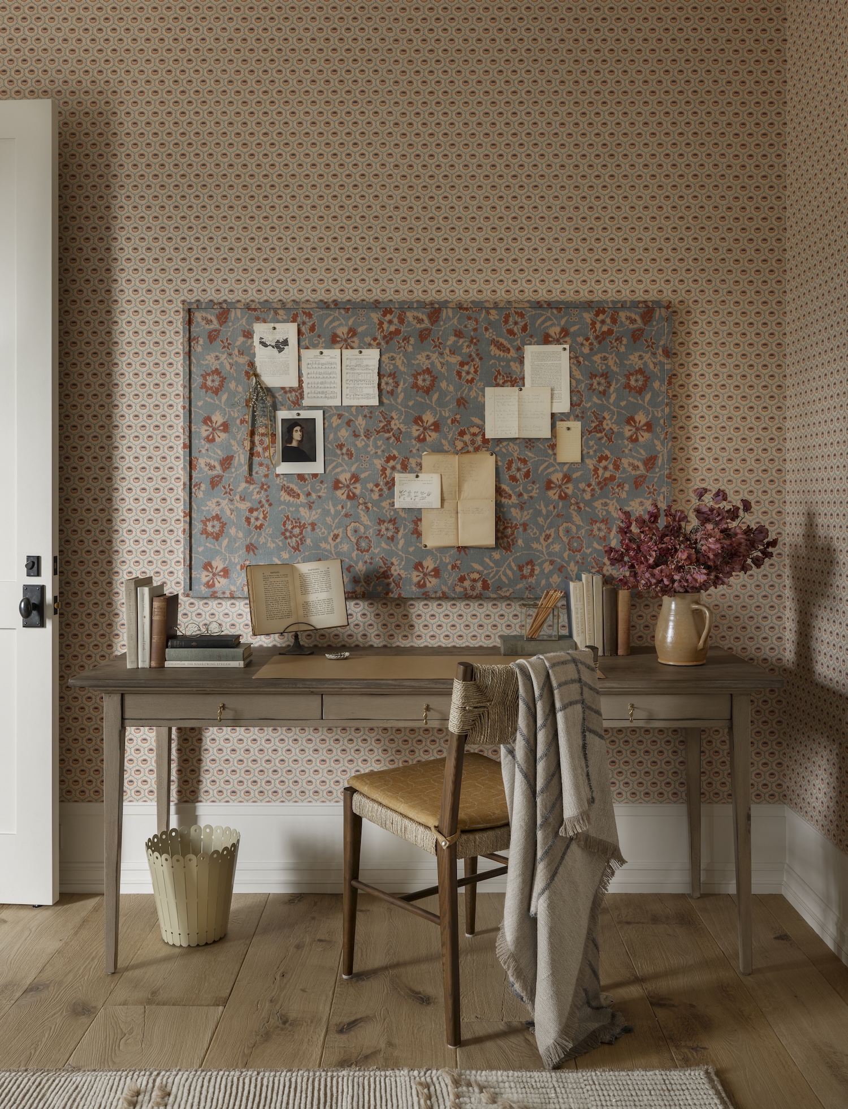
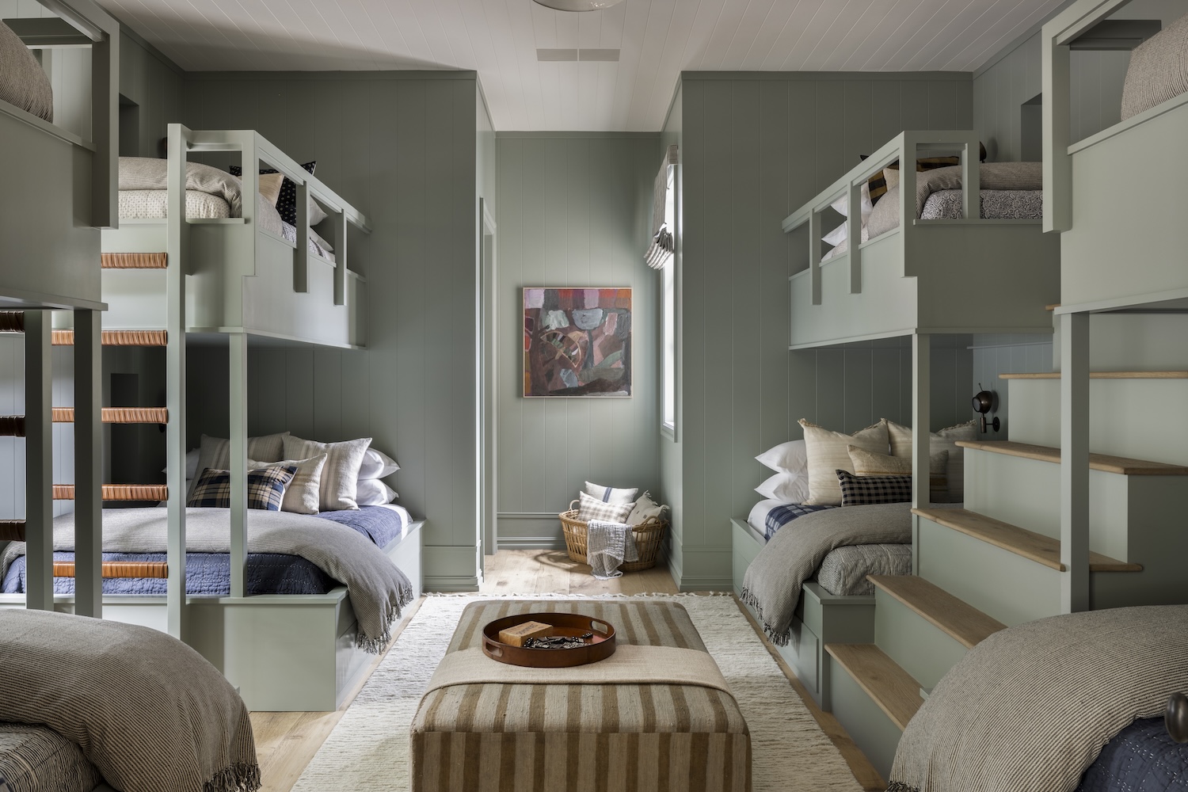
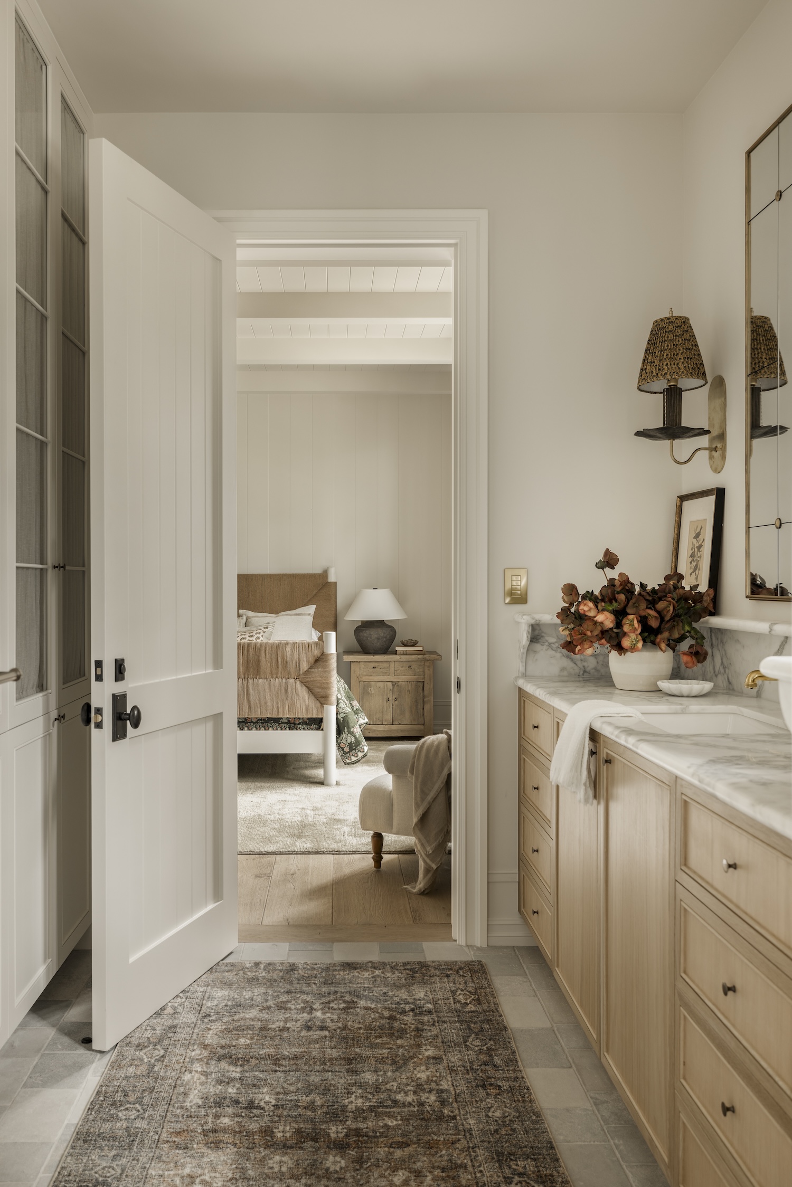
Amber Lewis of Amber Interior Design Studio brings her signature layered, collected approach to this family home in California, where reclaimed wood beams, vintage treasures, and unexpected spaces like a former wine room turned book nook create plenty of character. Photographed by Shade Degges, the home is among the projects featured in Amber’s new book, where the story extends beyond the finished spaces to reveal the ideas and decisions behind them. Launching September 29, Amber’s third book, Interiors, offers a closer look for those who want to linger a little longer in her world of design.
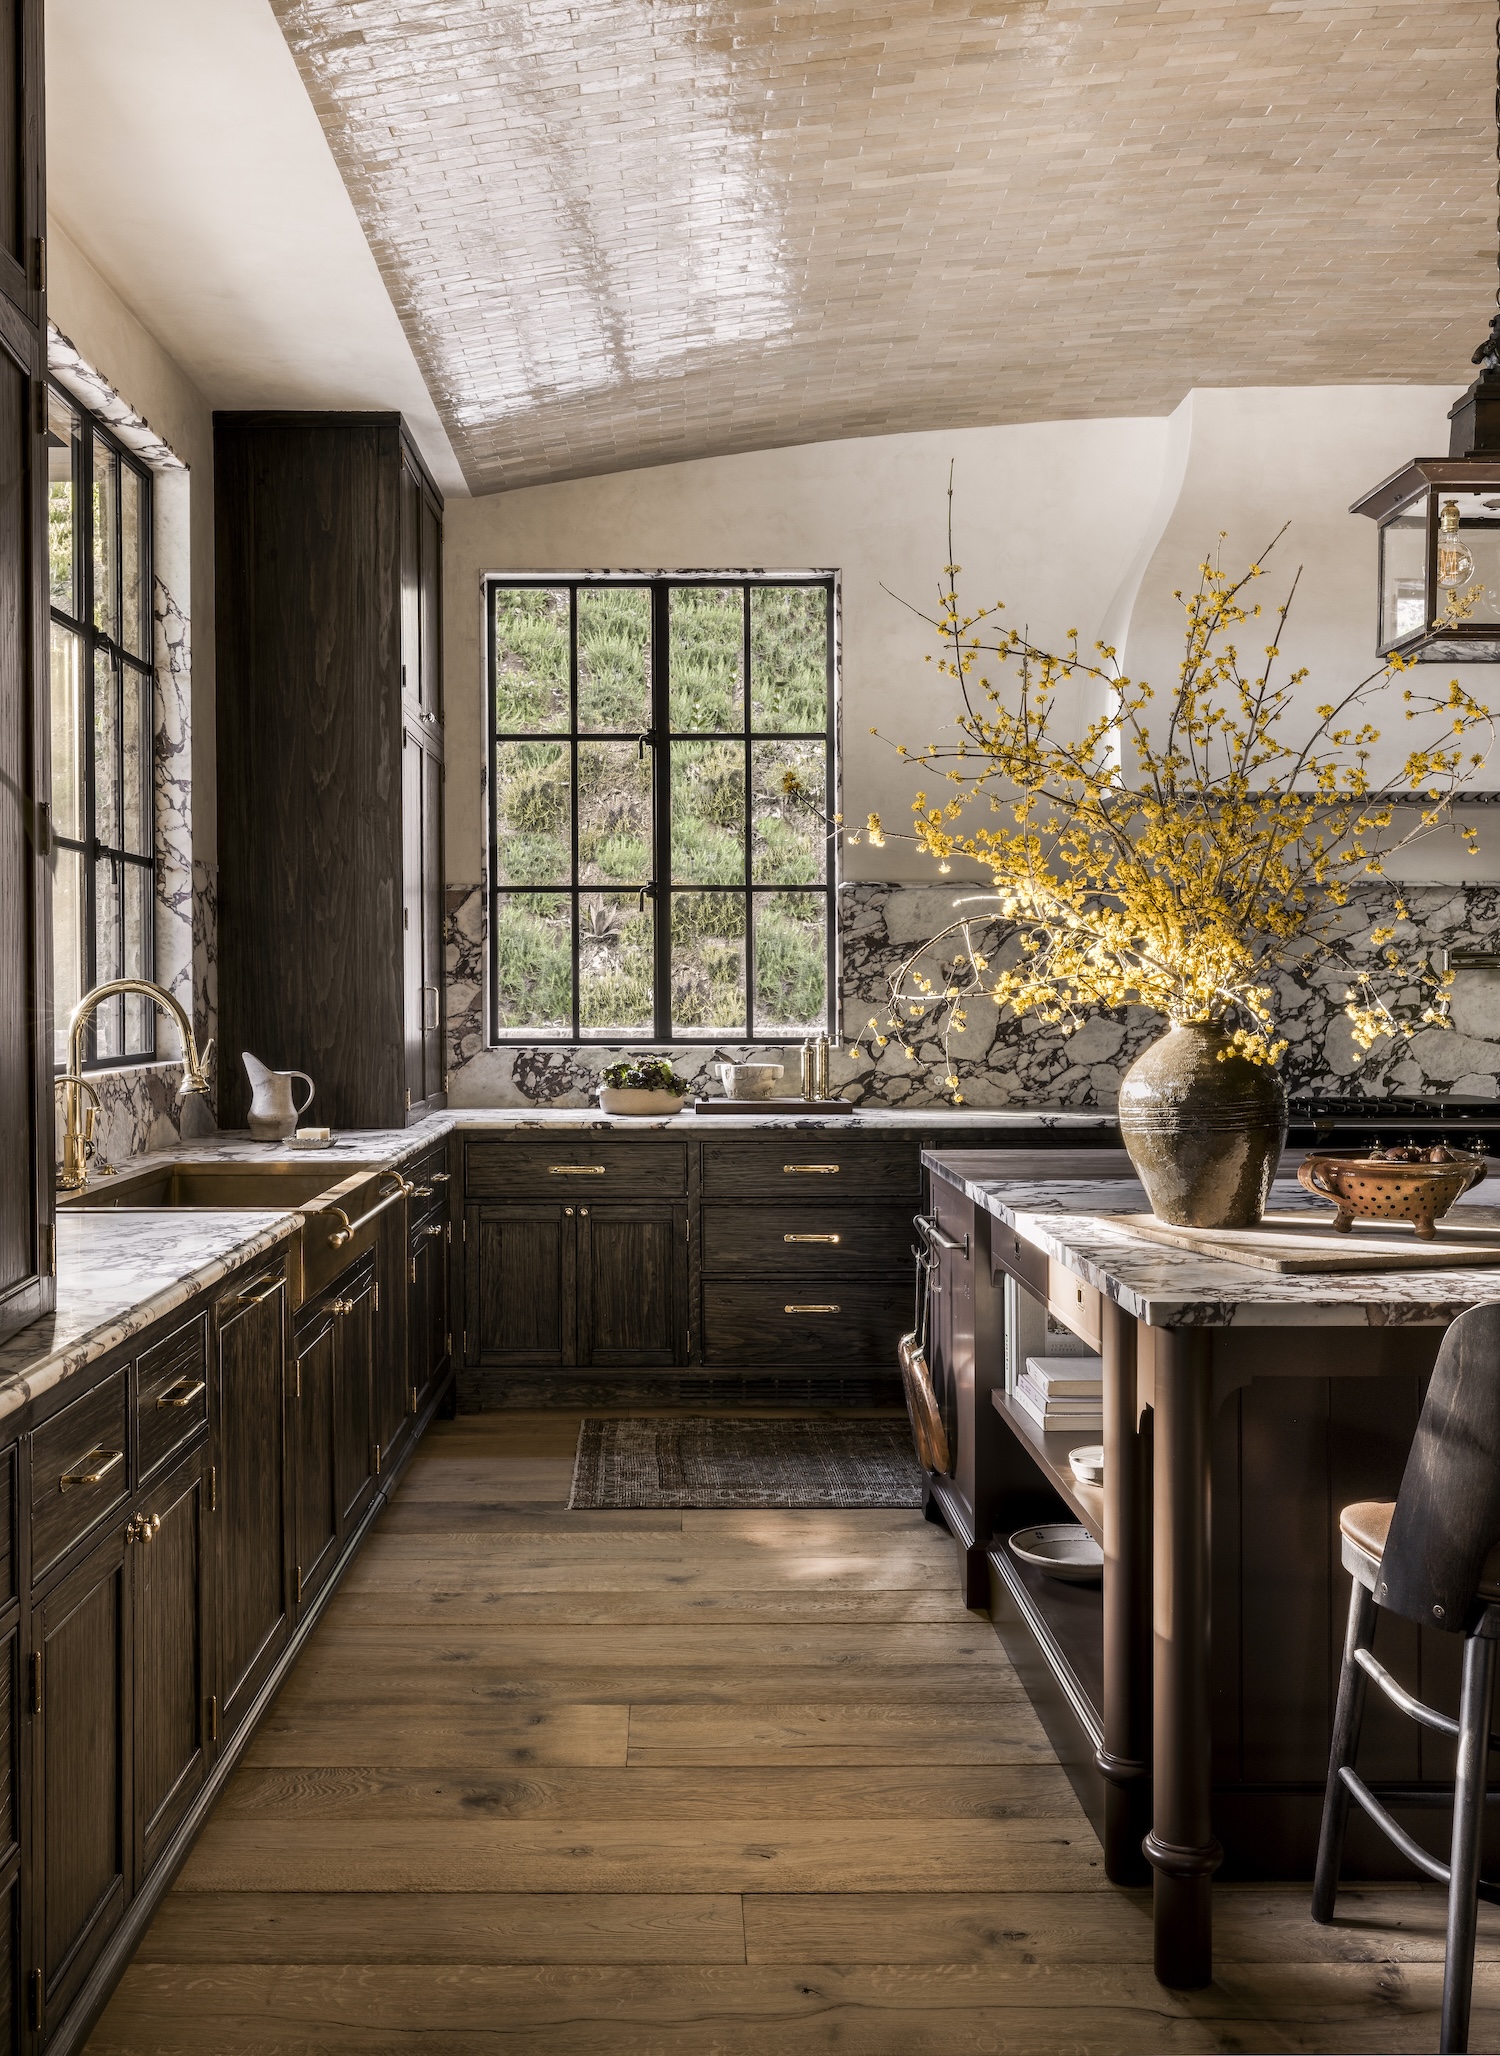
From Amber Interiors… Our clients were moving from the Midwest to raise their four young kids in sunny California, and everything about their world was changing. They didn’t just want a house that looked good in photos; they needed it to feel like the start of something entirely their own. When I first walked the space, it had all the classic “safe bets”: good bones, but lower-quality finishes that left it feeling palatable instead of personal. I knew we could take it somewhere so much better.
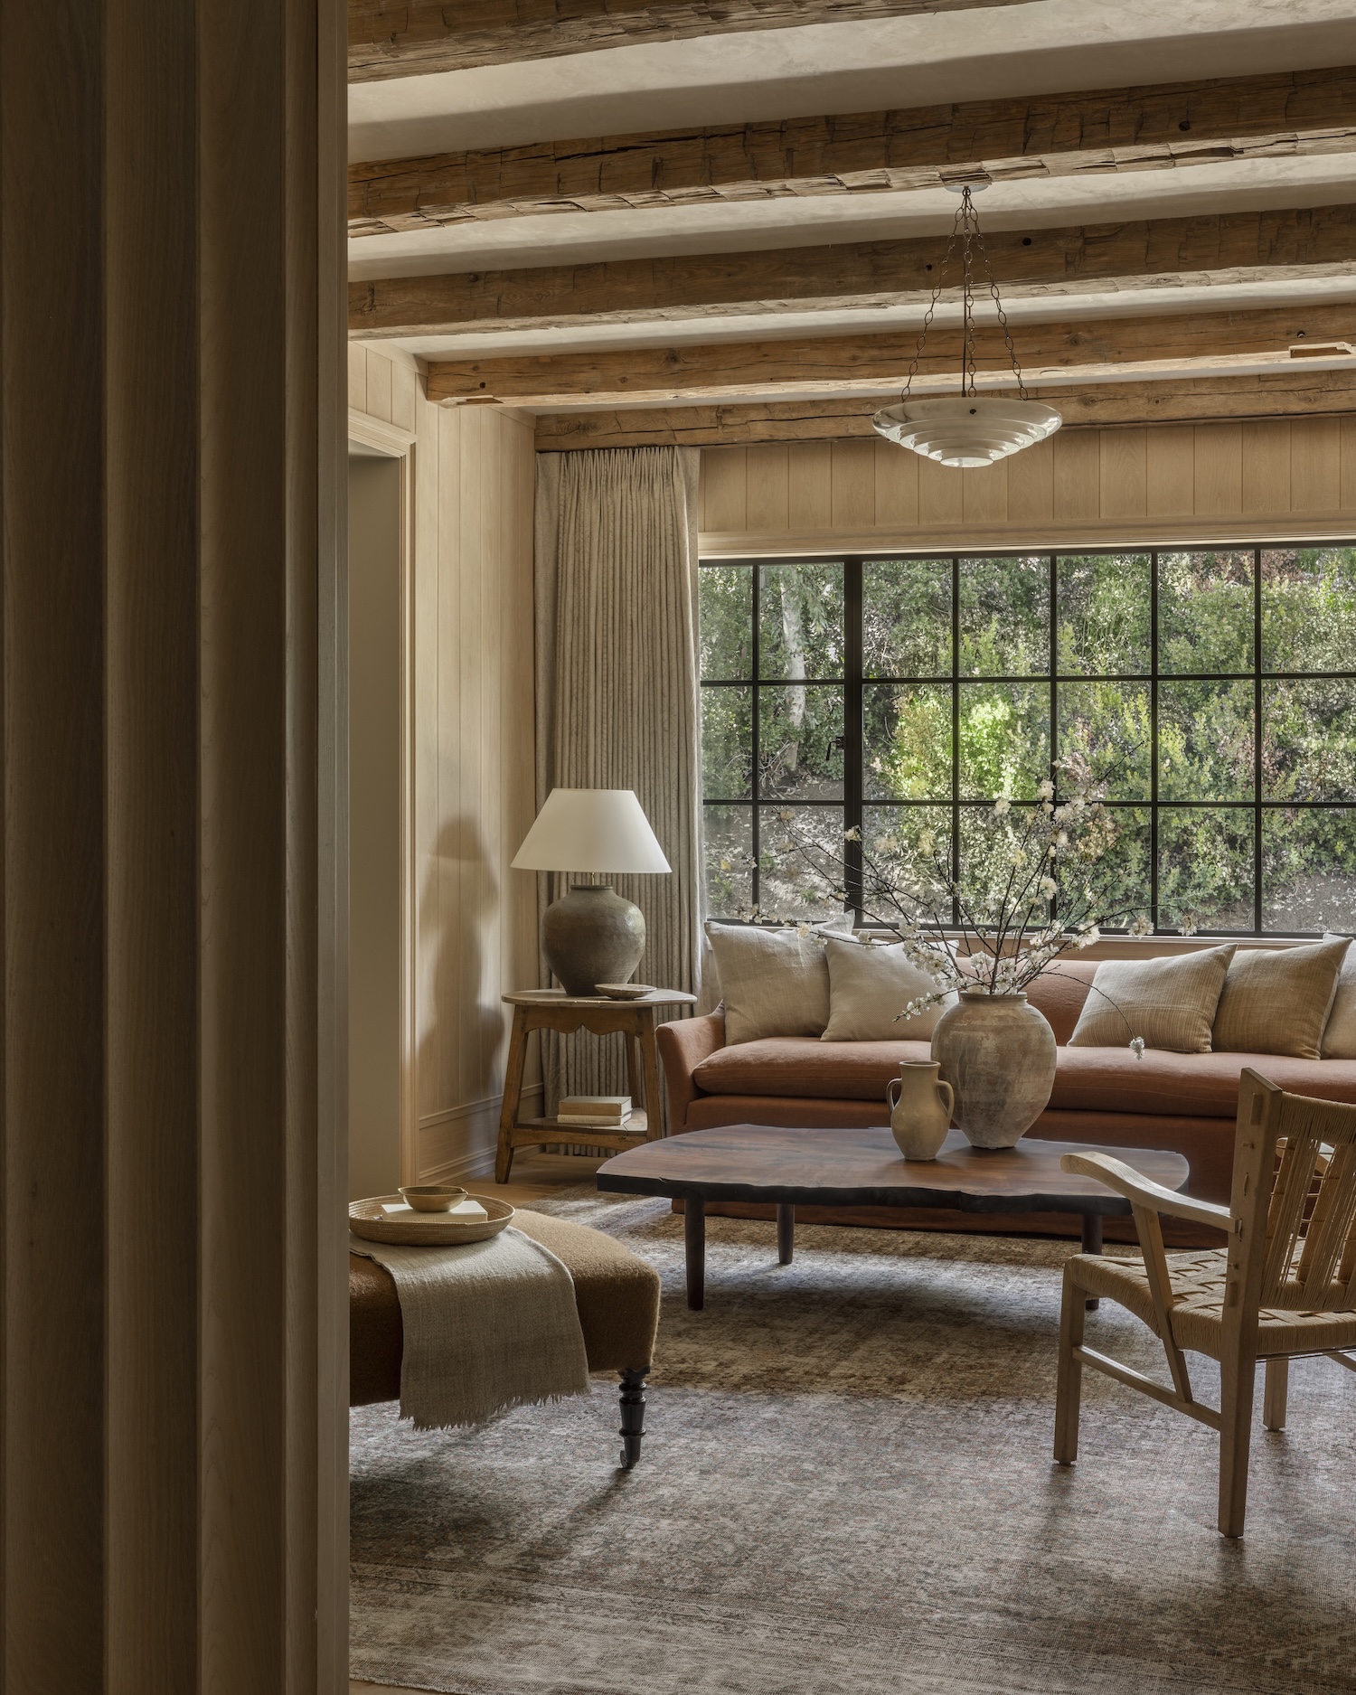
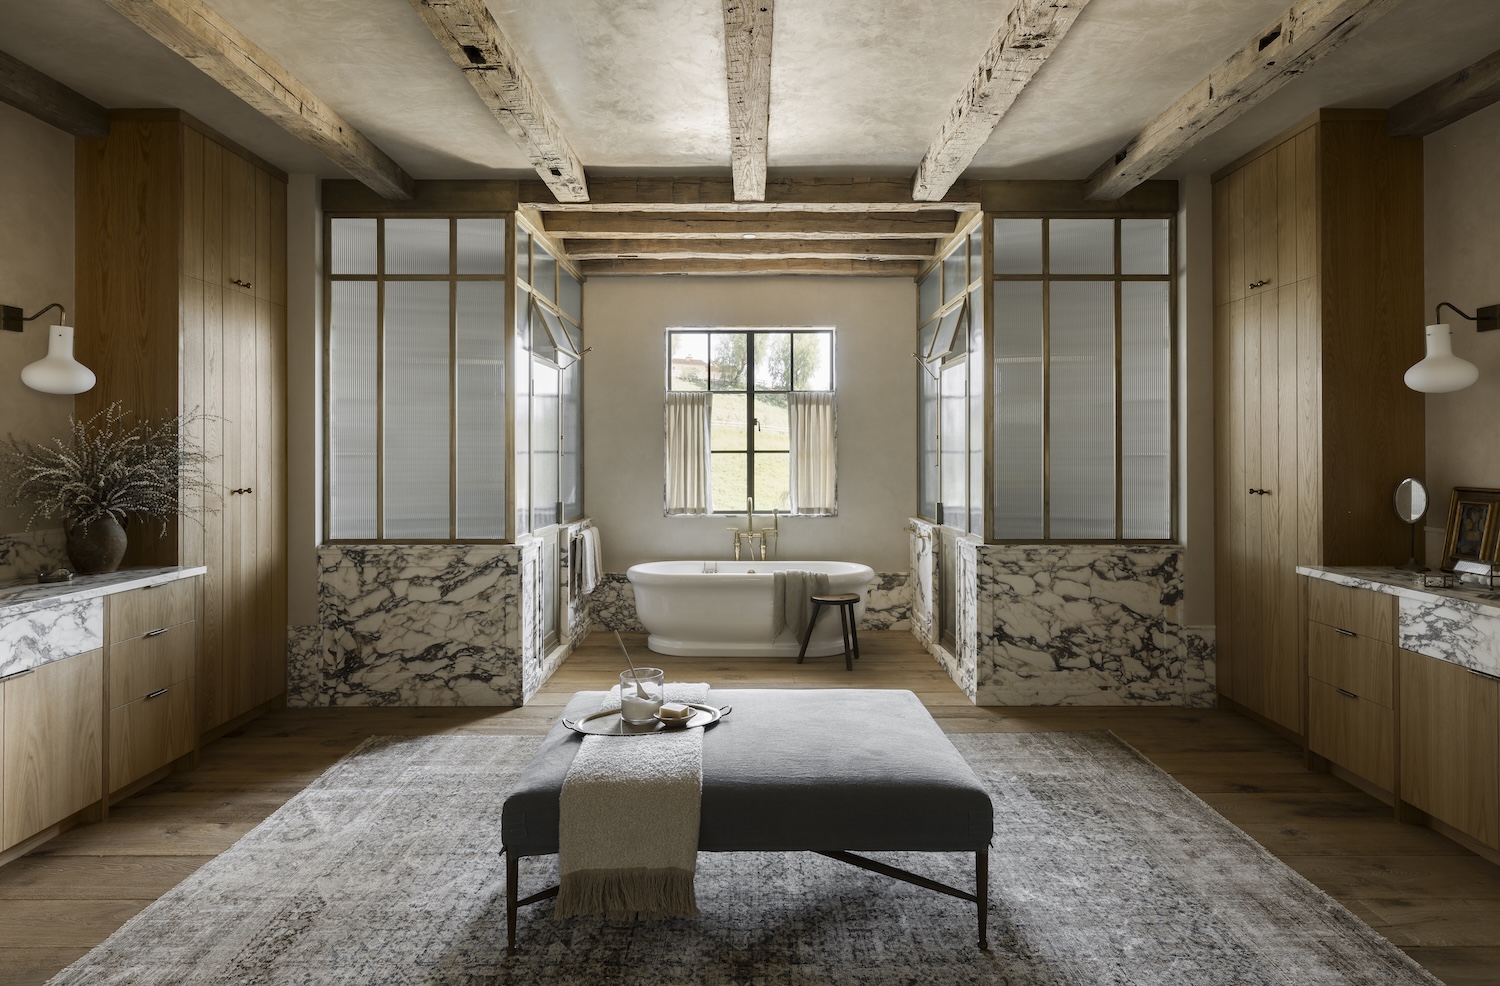
We started by asking ourselves how to work with the blank canvas we’d been handed, sticking with the original floor plan while amplifying every detail within it. New steel windows and doors, rich base and case moldings, reclaimed wood ceiling beams, and hand-applied plaster walls gave the house the texture and history it was missing. The soaring fifteen-foot ceilings were dramatic but risky. Left unchecked, they could easily feel more gallery than family home, so we grounded the scale with oversized sofas, large-scale rugs, and statement furnishings chosen specifically to shrink the space visually without losing its grandeur.


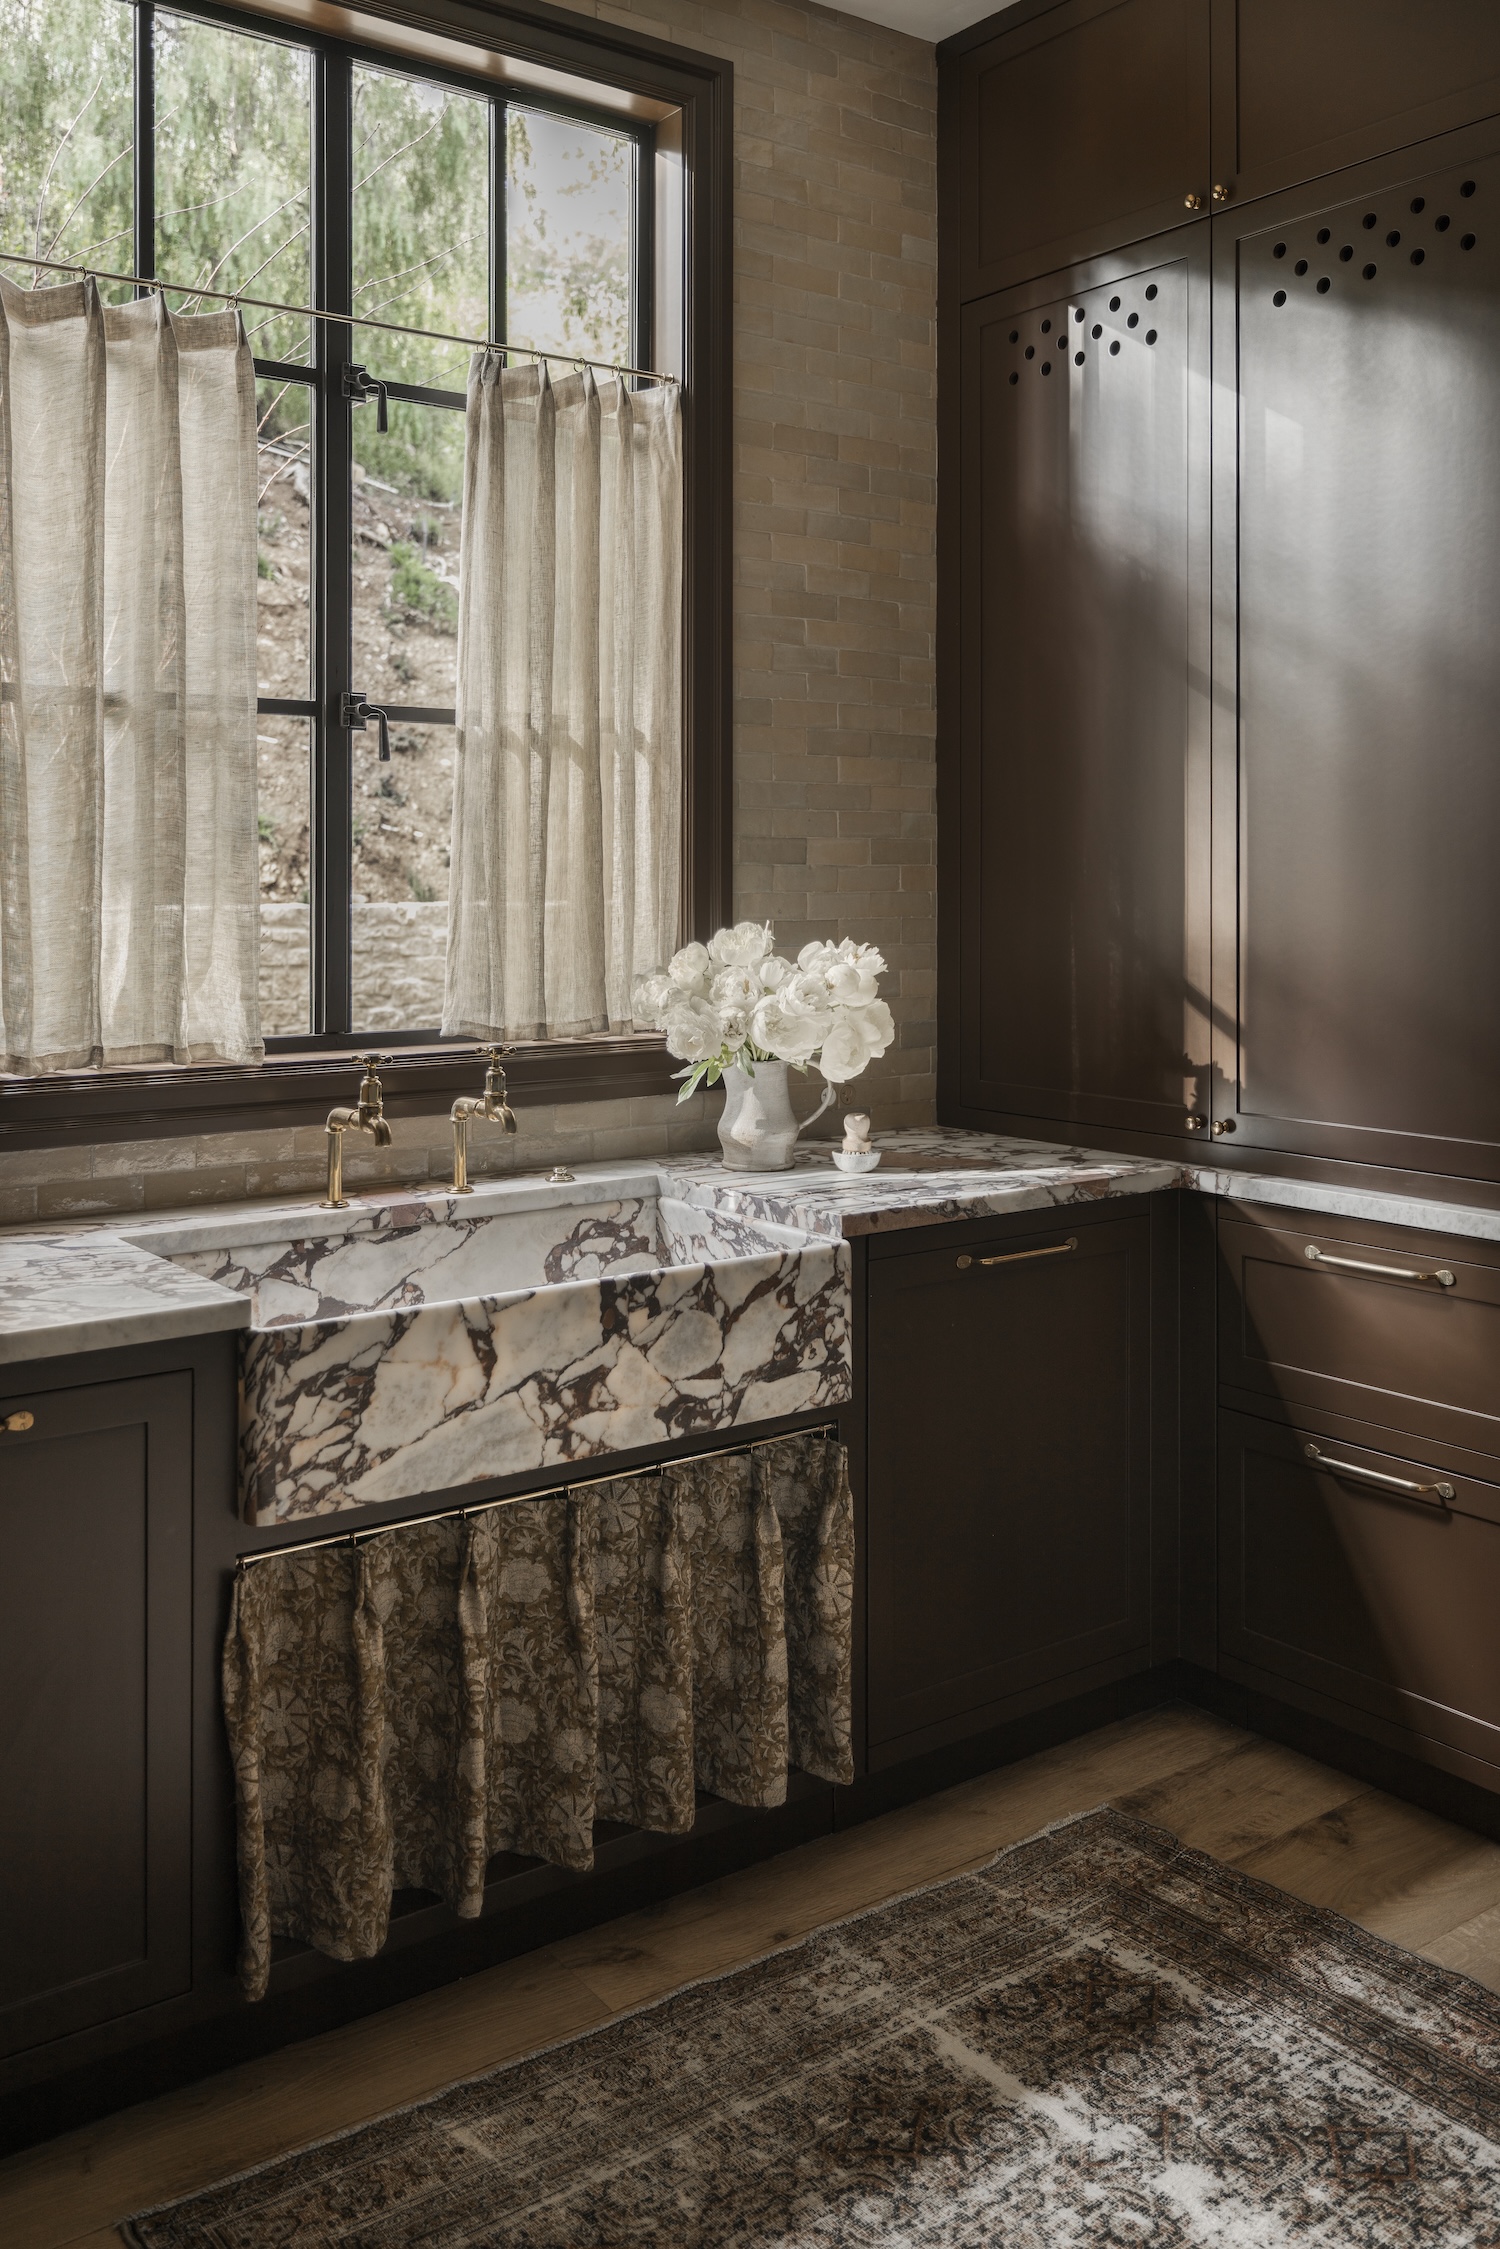
Some of my favorite moments came from the unexpected: a custom mural by James Mobley that welcomes the outdoors in, and a funky wine room off the kitchen that we reimagined as a cozy book nook for a family who loves to read and travel. Vintage treasures were woven in alongside custom furniture throughout, giving every room a collected, unfussy warmth that could stand up to real life with four kids on the move. Nothing precious, but nothing that would look tired after a couple of years either.
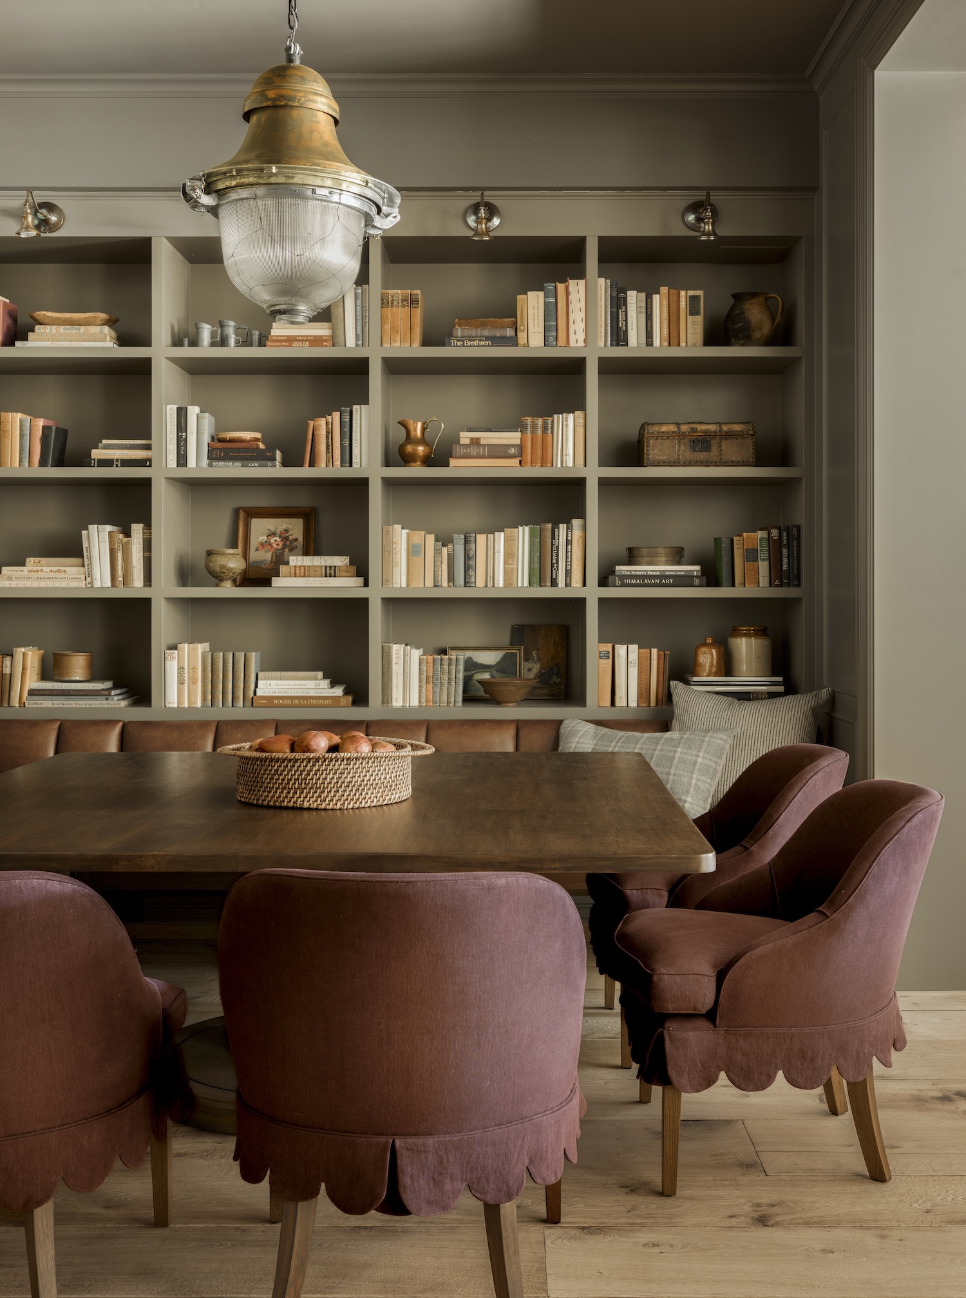

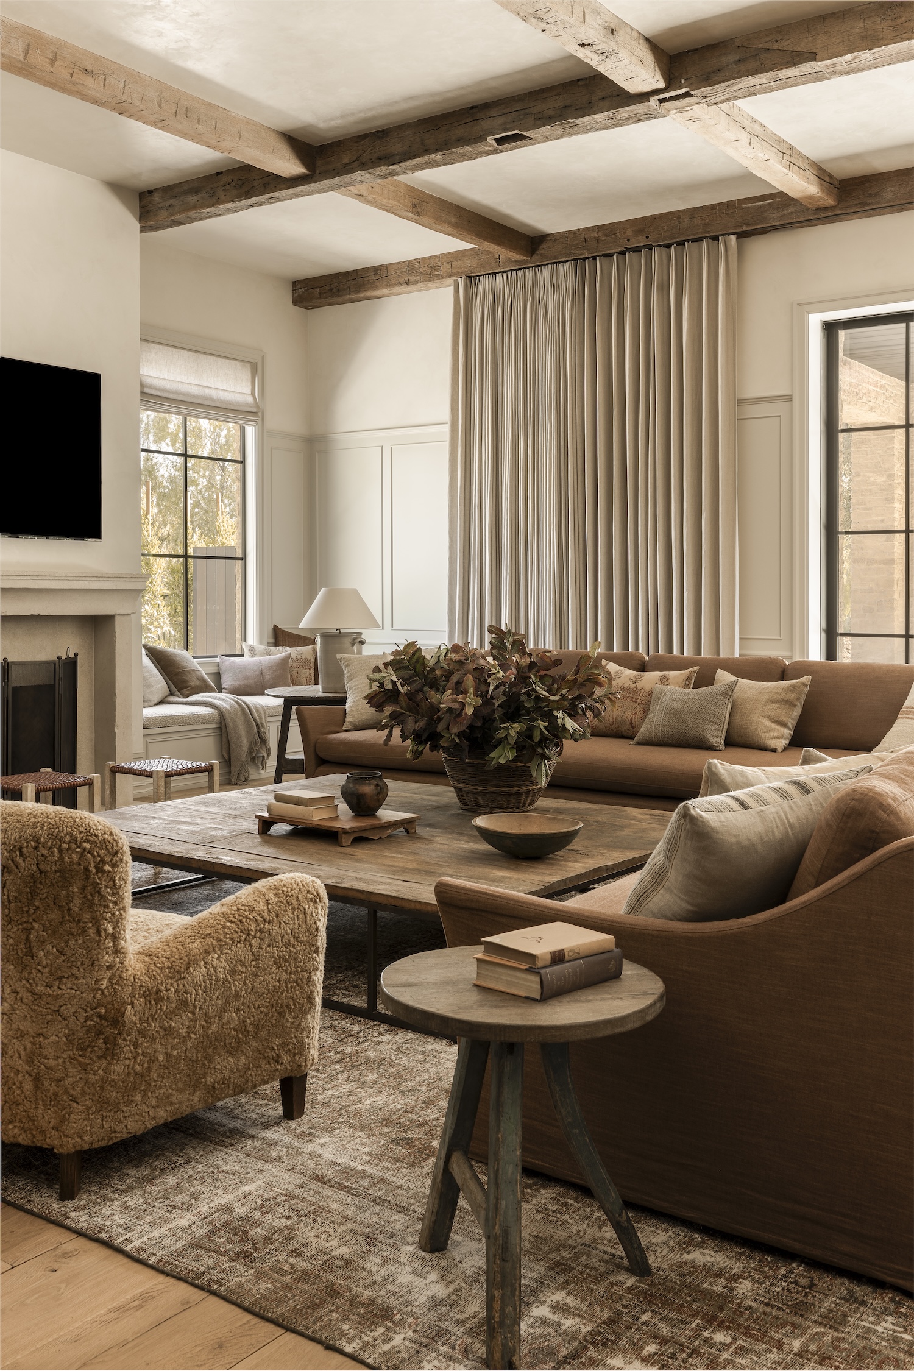
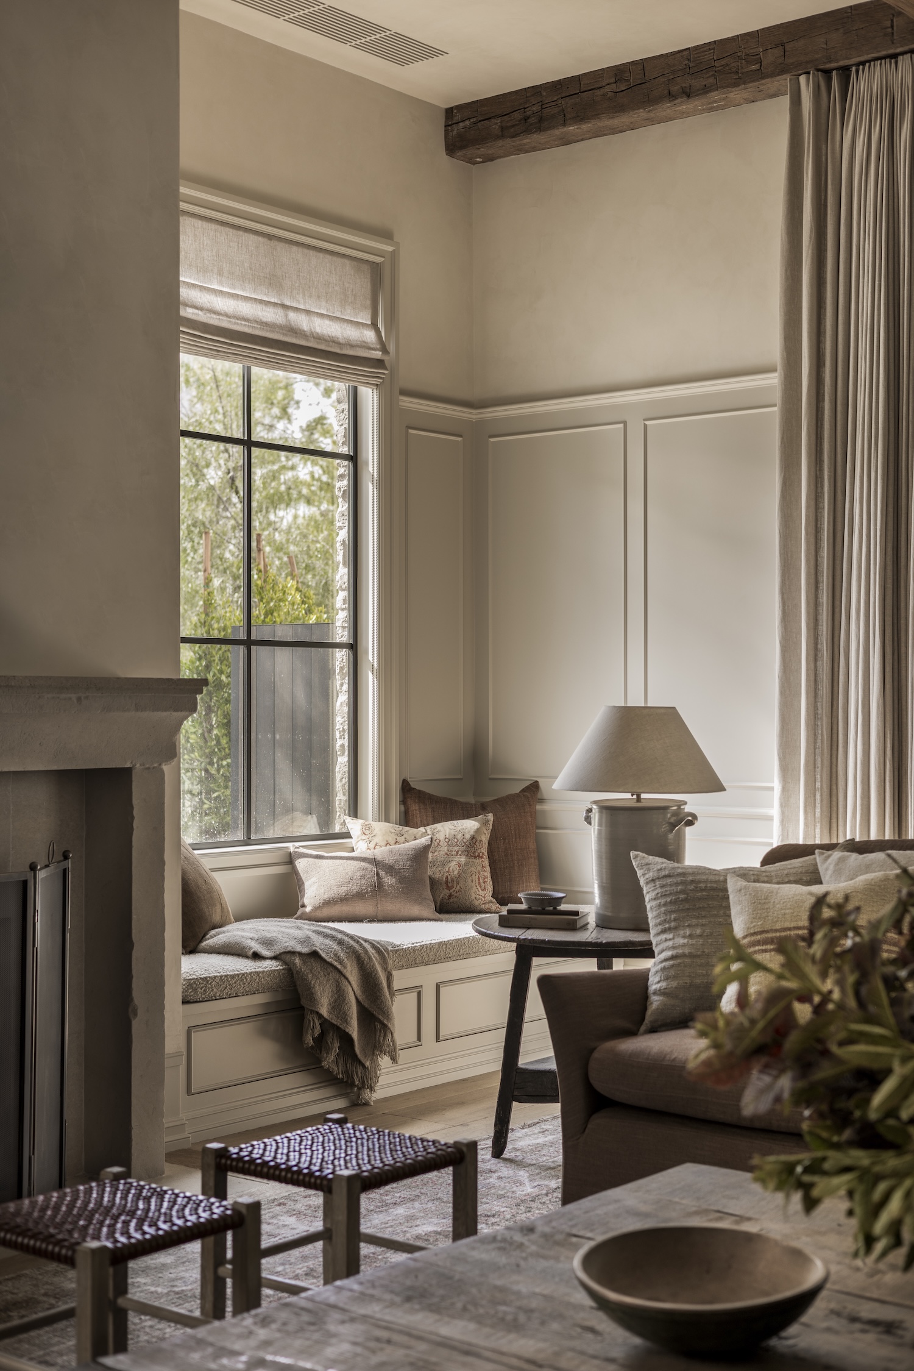
We kicked this project off in late 2020 and didn’t finish until 2023. COVID delays, HOA hurdles, and shipping setbacks tested every ounce of patience we had. But it’s exactly the kind of project I love most: a blank canvas that just needed the right layers of texture and story. Watching a house go from feeling ‘fine’ to feeling like it truly belongs to the people living in it, that’s the whole job. I’m so proud of what we built here.


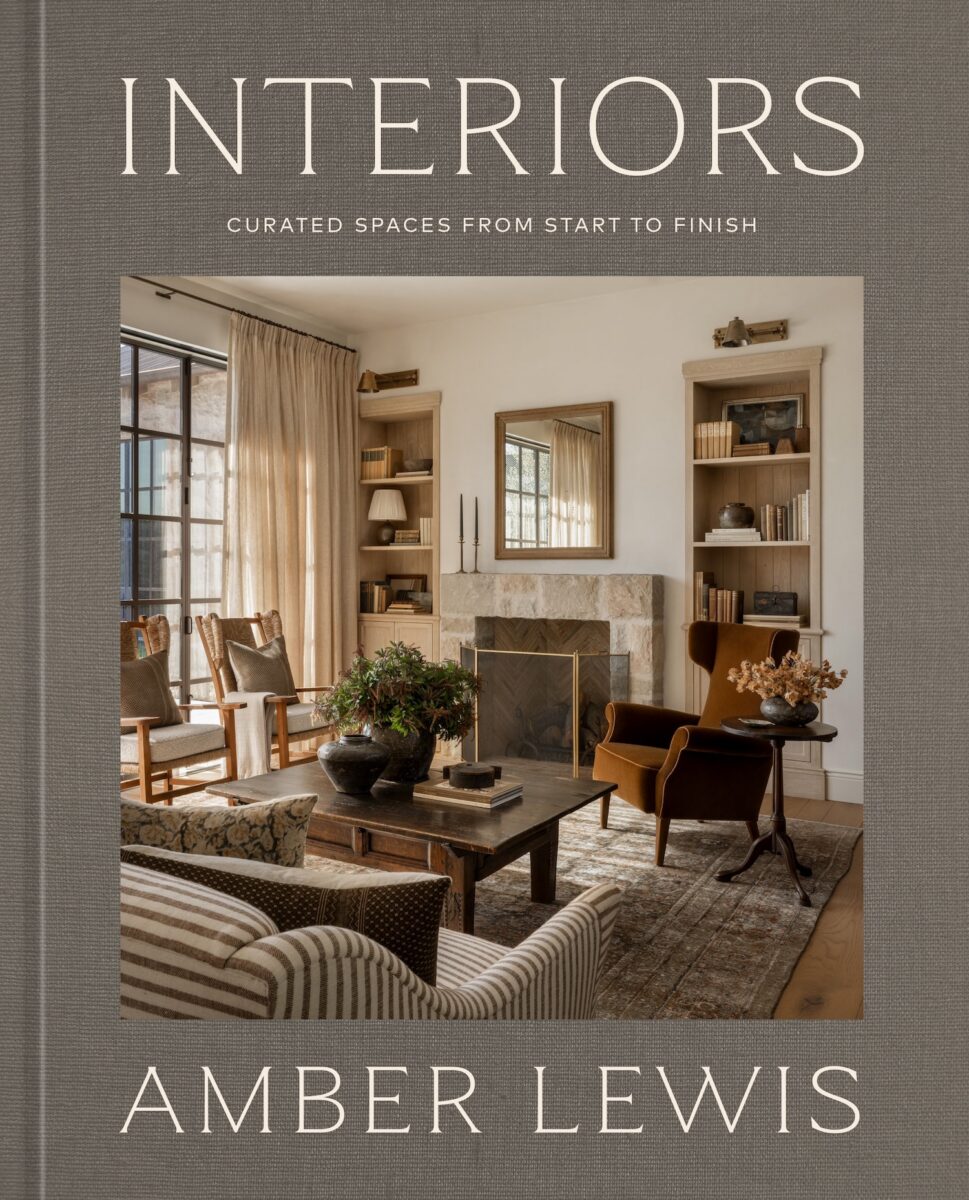
“With this book, I wanted to pull back the curtain a little. People see the finished rooms, but they don’t see the hundred tiny decisions, the fabric swatches, the moments of doubt that got us there. That’s the part I actually love talking about. The messy middle, the second-guessing, the times a whole room got scrapped and rebuilt in my head before we ever picked up a hammer. It’s not always glamorous, but it’s honest, and I think that’s what makes a space feel real in the end.”
Amber Lewis





Discover the talent behind the story… Interior Design: Amber Interior Design · Photography: Shade Degges Photography