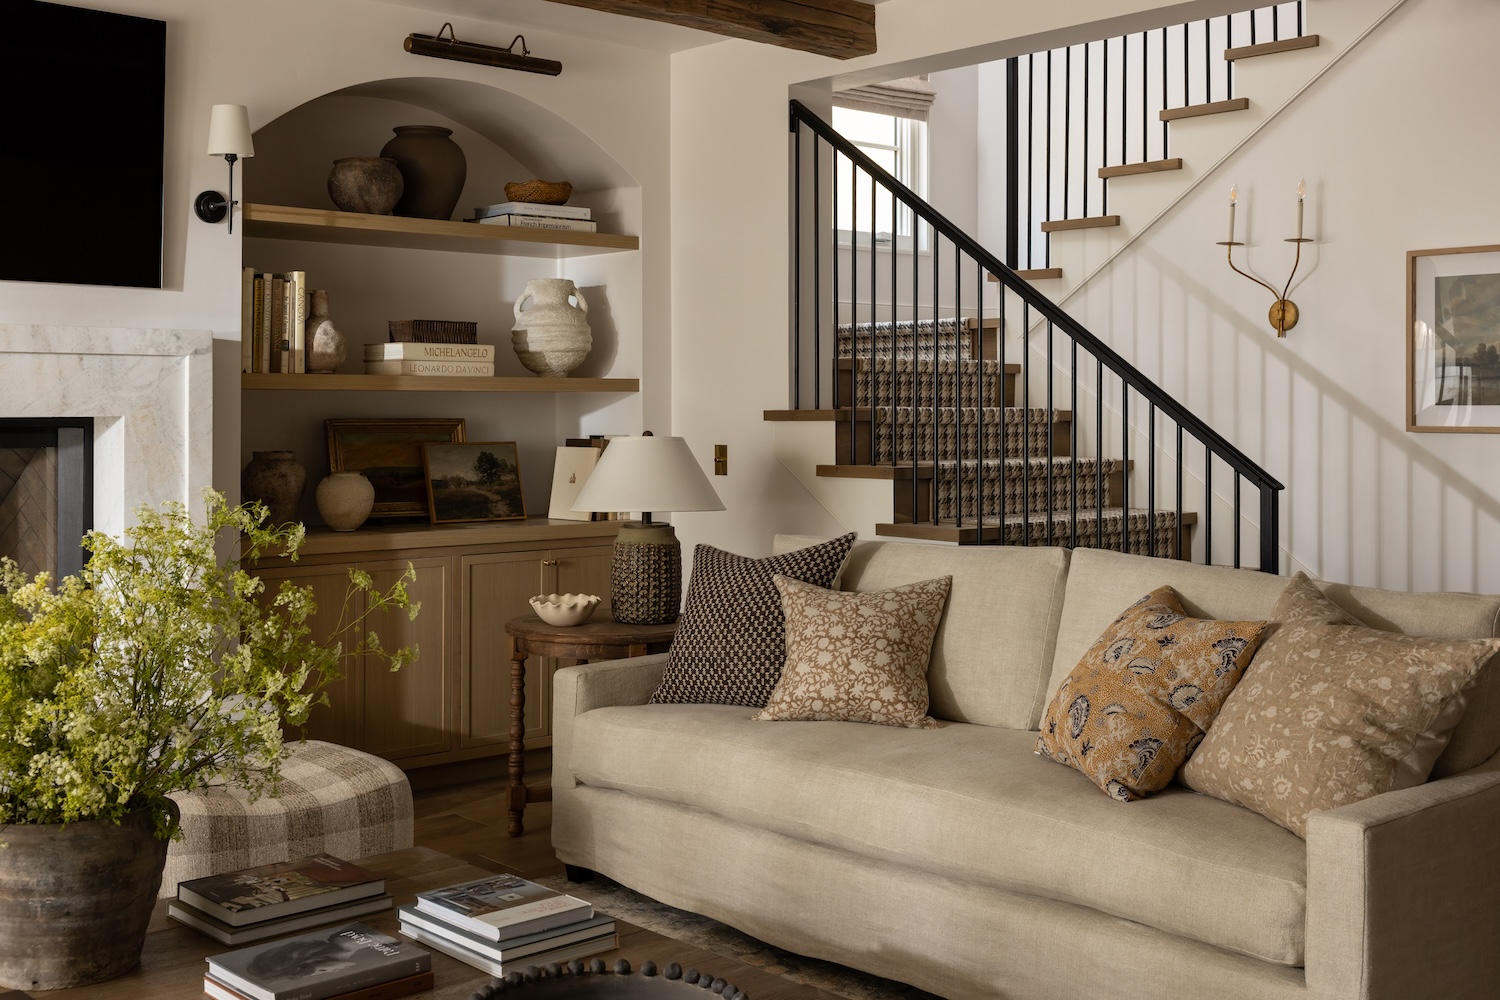
Ricki Stevens Design helped their Sacramento clients turn a long-held wish for more space into a home designed entirely around their growing family. After years of searching for a home that checked all the boxes, they chose to reimagine their existing property instead, making the most of every inch while preserving the charm and character of the original home. Photographed by Stephanie Russo, this modern tudor pairs crisp architecture with warm, collected interiors and a few unexpected details, including a custom spiral staircase built on site by a craftsman from Idaho.

From Ricki Stevens Design… Over the years, our clients looked for a bigger home, but nothing checked all the boxes. So, in 2018, they decided they wanted to collaborate with us to create their dream home. The home they lived in was lovely, but very small for their family. The flow wasn’t great, and they never used the backyard or side yard. With four children, two of whom still live at home, and one grandchild, with the possibility of more in the years to come, they wanted to be able to host their growing family. We asked them to provide us with their dream wish list. With that in hand, we worked on designing their dream home while maximizing the use of the entire lot and keeping the charm and character of the original home. They did not want trendy. They wanted it to be unique and feel personal to their family.
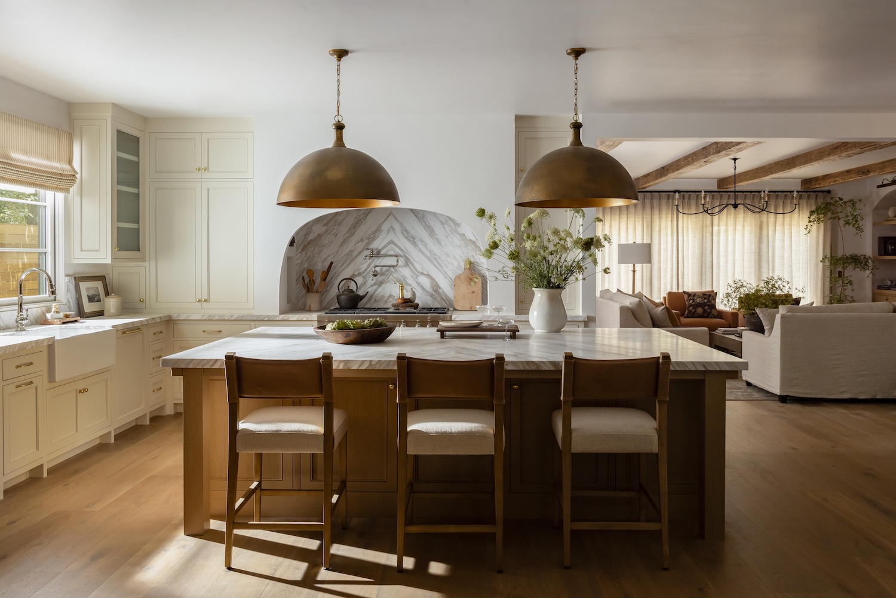

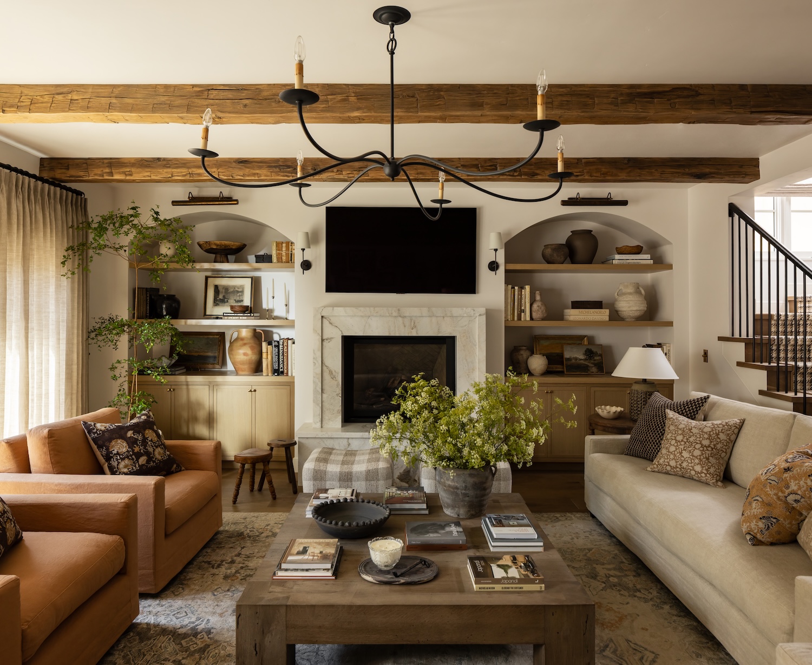
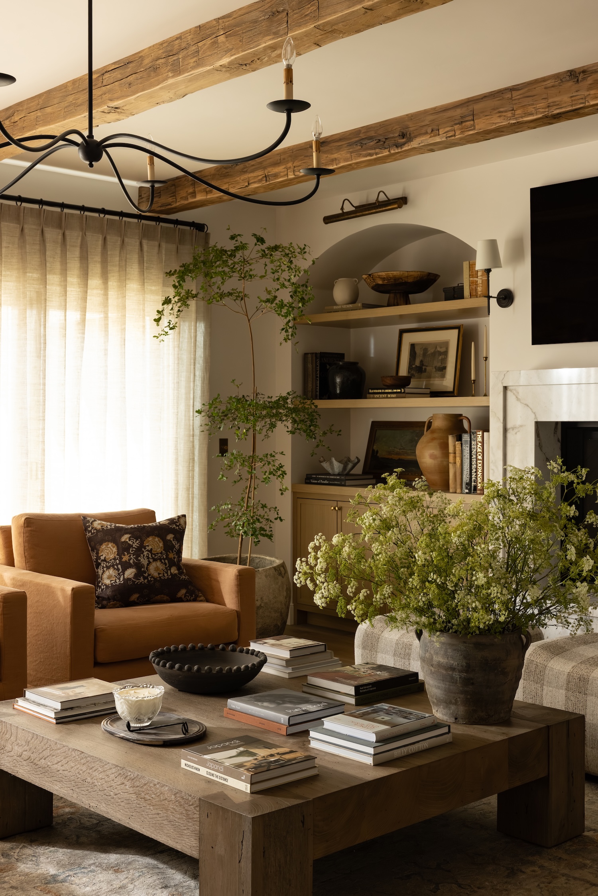
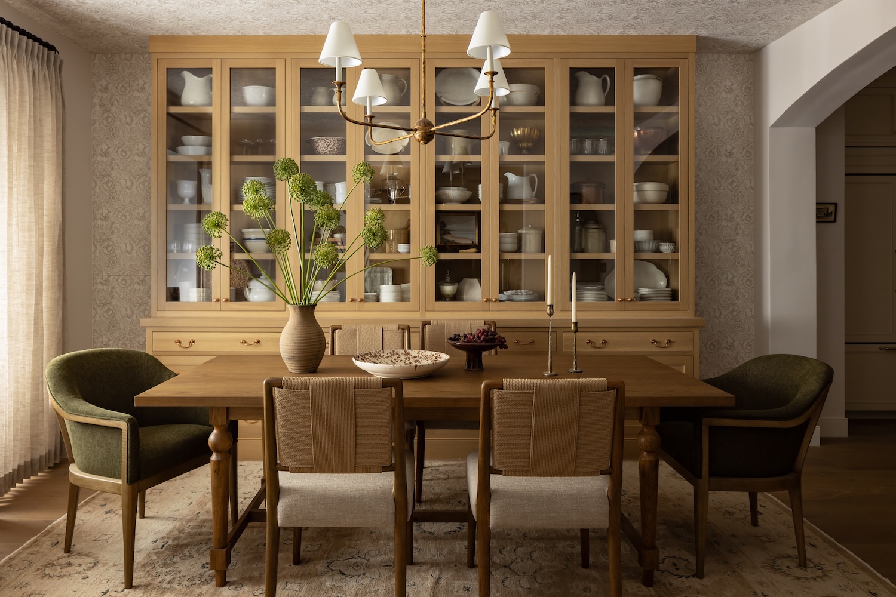
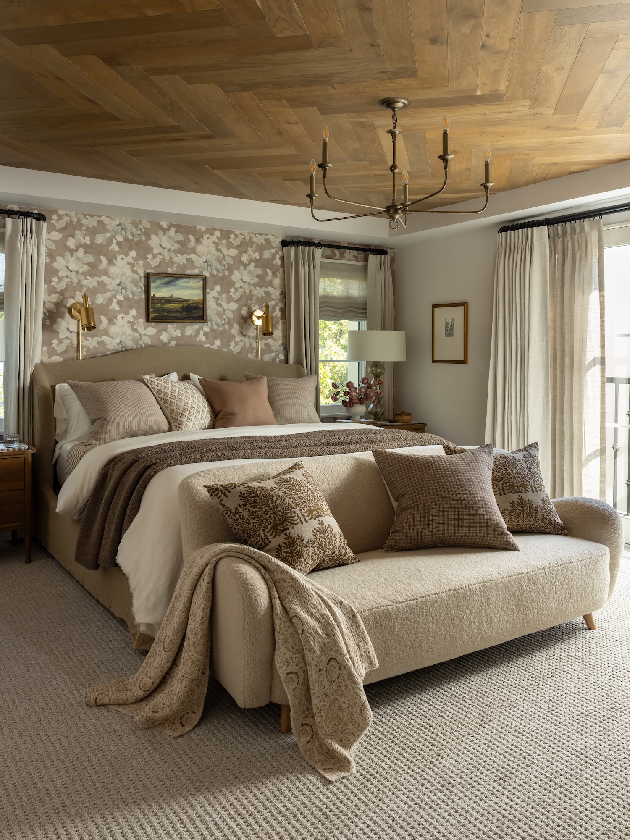
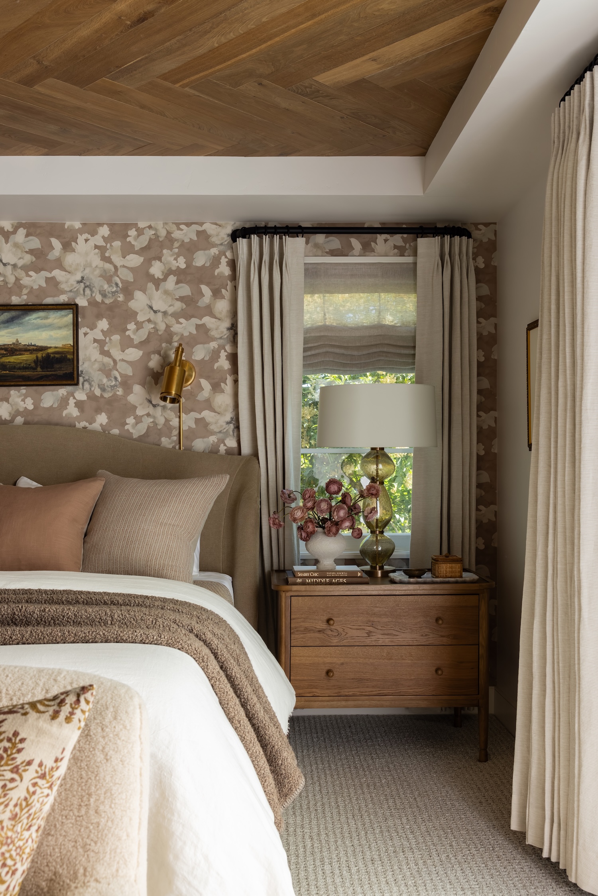
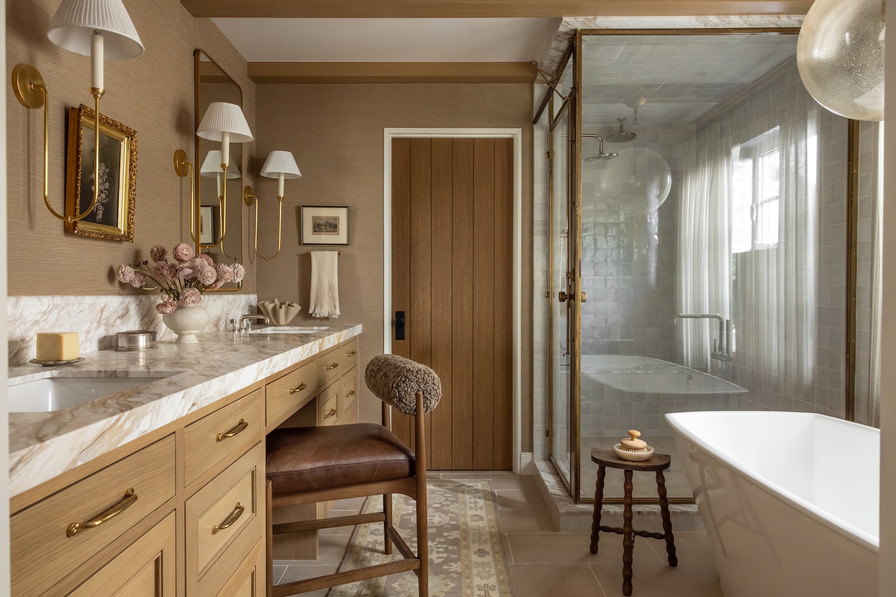
The new home is 3,670 sf with three bedrooms and 3.5 baths. The first floor is the main living space, with a foyer, formal dining room, office, walk-in pantry, powder bath with a custom infrared sauna, laundry room with a dog wash station, large kitchen, and family room with accordion doors opening to the backyard. The second floor has three bedrooms, a laundry room, boys’ bathroom, game room, and primary suite with a large custom walk-in closet and bathroom. The third floor was built into the attic space. It has a full bath, gym, and large attic storage.




To further accommodate their whole family, we built a two-story ADU. We were limited in space and could not fit a traditional staircase given the size, so we planned a custom spiral wood staircase to get to the second floor. However, we couldn’t find anyone in California to take on the task of building our staircase design. We finally found a young man from Idaho who came out to build the staircase in place. He said we checked off an item on his bucket list!
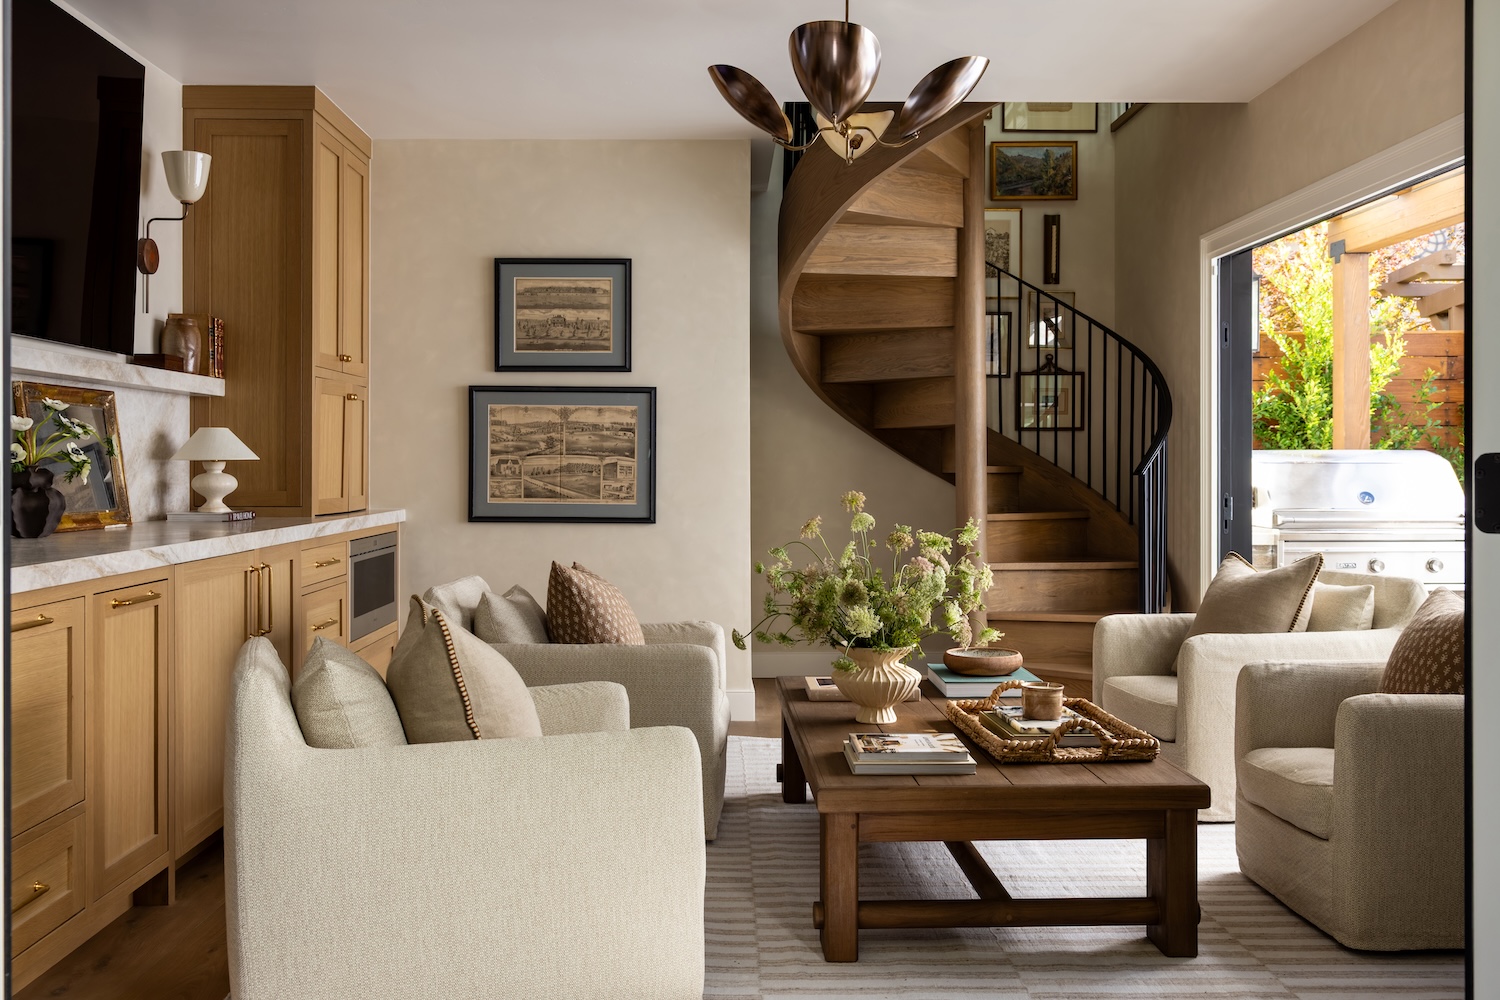


We carefully considered every square inch of the property to create a home that works for their family. They now use every part of the property, with plenty of storage throughout the house and every item on their wish list accounted for.

Discover the talent behind the story… Interior Design: Ricki Stevens Design · Photography: Stephanie Russo · Styling: Rachel Forslund · Builder: AZ Custom Construction, Inc